
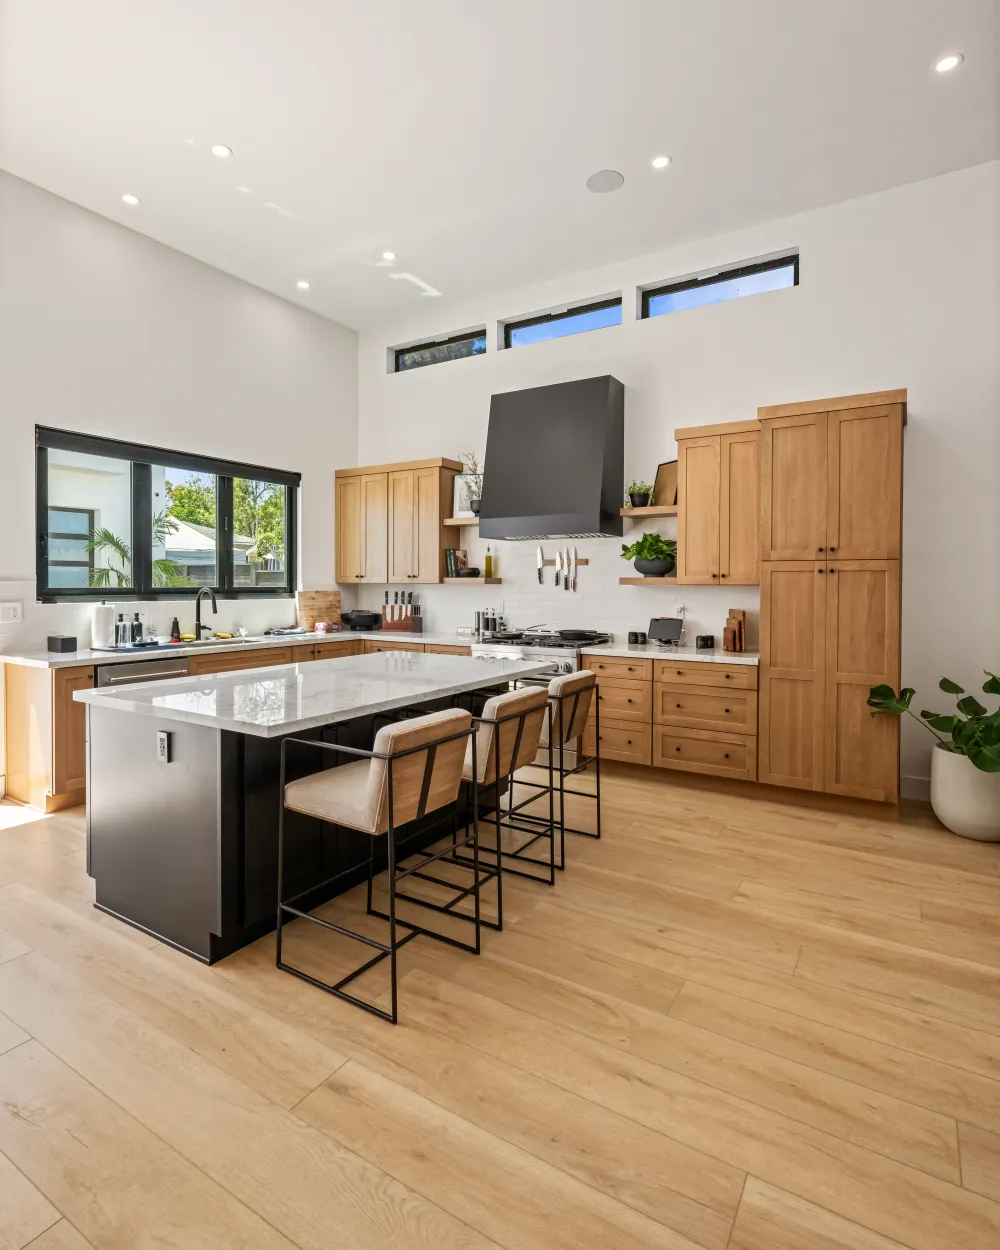
Renovations go wrong in the gaps between people. We handle a project end to end — planning, design, permitting, materials and the build — so there are no gaps for things to fall into.
The problem with splitting a project up
The common way to renovate involves a designer, a separate contractor, sometimes a separate person handling permitting, and the homeowner ordering materials themselves.
Each may be perfectly good at their part. The difficulty is that nobody owns the space between the parts. A design gets drawn without knowing what is behind the wall. Materials arrive in the wrong sequence. A permitting question stalls while everyone waits for someone else to answer it. When something goes wrong, each party can reasonably point at another.
The homeowner ends up as project manager on their own renovation — a role nobody signed up for and few have the time for.
What we handle
Planning
We start with the space and how you use it, not with a catalogue. What is failing, what has to keep working while we build, how long you plan to stay, and what you are willing to move. Those answers shape the scope before anyone draws anything.
Design
Layout, materials, finishes and how the space actually functions. Because the people designing it are the people building it, the design accounts for what the house will allow — where things can move, what the structure is doing, what the existing systems can support. Fewer surprises, because the constraints are known while the ideas are still on paper.
Permitting
We handle the permitting process and the paperwork that goes with it, and we coordinate inspections as the work progresses. It is one of the less visible parts of a project and one of the most common places for a schedule to stall when nobody clearly owns it.
Material ordering
We source and order materials, and we sequence them. That second part matters more than it sounds. Cabinets have to arrive after the layout is final but well before the counters can be templated. Tile has to be on site before the tiler is. Fixtures have to be in hand before the trim stage.
Ordering is not just buying — it is knowing what has a long lead time and getting it moving early. Handling it means the schedule is built around real availability rather than optimism.
Construction
Demolition through final walkthrough, with our own coordination of every trade. One schedule, one sequence, one team accountable for the result.
What this means day to day
- One number to call. Questions do not need routing to the right party. You ask us, we answer.
- One schedule. Trades are sequenced against each other rather than each booking independently and hoping.
- Decisions asked at the right time. We know when a choice actually has to be made, so you are not asked prematurely or, worse, too late.
- No gap between design and build. The design is built by the people who drew it, so nothing is drawn that cannot be built as drawn.
- Clear accountability. If something needs fixing, there is no question whose it is.
What we ask of you
Full service does not mean you disappear. It means your involvement goes into the decisions that are genuinely yours.
We will ask you to be clear about how you live in the space, to make selections when they are asked for, and to tell us promptly when something is not what you expected. What we do not ask is that you chase trades, resolve conflicts between two parties' plans, or work out what should happen next.
The range of work
Kitchens and cabinetry, bathrooms, whole-home renovations, and outdoor construction including decks, patio covers and hardscape. Single rooms through to entire homes, throughout San Diego County.
Guild Builders Inc. is licensed and bonded, California License #1154614, and family-owned.
Where to start: a conversation about the space and what is not working. We visit, look at the room, discuss what you are trying to achieve, and give you an honest assessment of what it involves — including when the honest answer is that the project is smaller than you thought.