
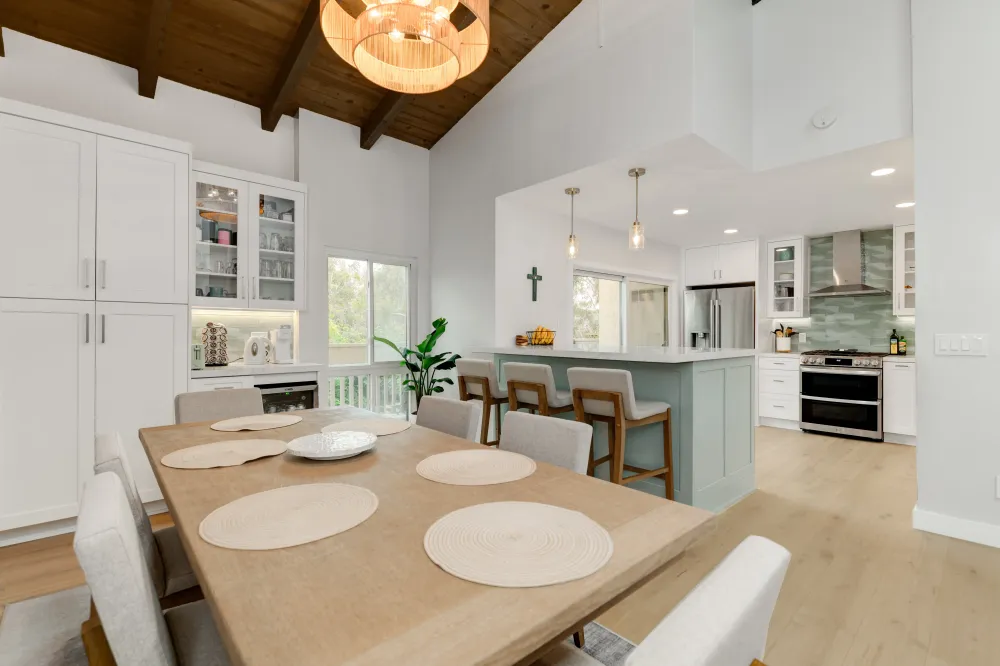
Layout decides more about how a kitchen feels than any finish does. Here is how the common arrangements behave once you are actually cooking in them.
The working triangle, and its limits
The old guidance is that the sink, refrigerator and range should form a triangle with no leg too long or too short. It remains a useful sanity check: if you are walking a marathon between the three, something is off.
But it was conceived for kitchens with one cook and far fewer appliances. Modern kitchens often have two people working, a dishwasher, a microwave, a coffee setup and a second sink. It is more useful to think in zones — prep, cook, clean, store — and make sure each has counter space beside it.
Galley
Two parallel runs with a walkway between. Efficient, because everything is within a step or two, and it makes good use of a narrow room.
The catch is traffic. If the galley is a through-route to the backyard, people will walk directly through the working area. Galleys work best when they are closed at one end or positioned out of the main path.
L-shaped
Two runs meeting at a corner. Opens the kitchen to an adjacent room, keeps traffic out of the working zone, and adapts to a wide range of room shapes.
The corner itself is the weak spot — the cabinet where things go to be forgotten. Corner hardware helps a great deal here, and is worth specifying rather than leaving to chance.
U-shaped
Three connected runs. Generous counter space and storage, with the cook enclosed on three sides and traffic naturally routed around rather than through.
It needs width. In a narrow room, three runs leave a corridor too tight for two people or for a dishwasher and an oven door to open near each other. It also has two corners to solve rather than one.
Islands and peninsulas
An island adds work surface, storage and a place for people to gather. It is also the element most often forced into a room that cannot hold it.
The clearance around an island matters more than the island itself. Too tight and every drawer and appliance door conflicts with the walkway. If the room cannot give the island real breathing room on all sides, a peninsula attached at one end often delivers the same surface and seating without choking the circulation.
What an island needs to work
- Enough clearance on every side that doors and drawers open without blocking the path
- A decision about whether it carries a sink or cooking — both bring plumbing or ventilation into the middle of the room
- Seating positioned out of the cook's working zone rather than across it
- Somewhere for the trash and the dishwasher that does not conflict with the seating
The details that decide it
Once the shape is chosen, a handful of specifics determine whether the kitchen feels effortless or awkward:
- Landing space. Counter immediately beside the range, the refrigerator and the oven. Somewhere to put the hot pan and the full grocery bag.
- Walkways. Wide enough for two people to pass, and wider anywhere a door opens into them.
- Appliance swing. Check which way every door opens and what it hits. Refrigerators and dishwashers cause the most conflicts.
- Storage near where it is used. Pots by the range, plates by the dishwasher, and everyday items between hip and shoulder height.
Working with what you have
Most kitchens are not blank rooms. Windows, load-bearing walls, plumbing stacks and the position of the door all constrain what is possible. That is normal, and often productive — a constraint you have to design around usually produces a more considered result than an empty rectangle.
The question is rarely which layout is best in the abstract. It is which layout the room can genuinely support.