
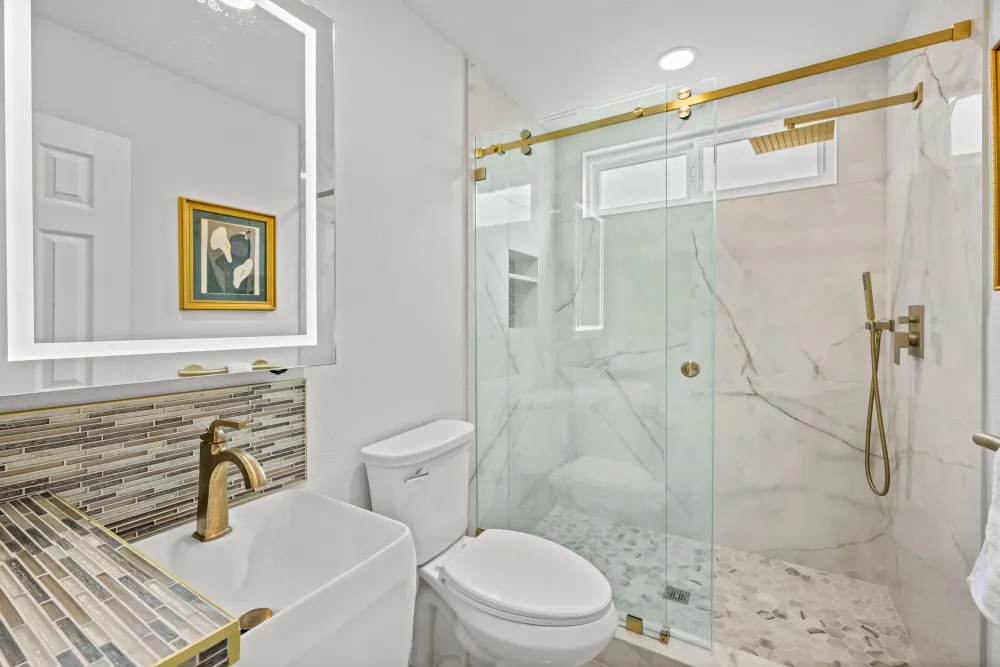
Bathrooms are the smallest rooms people remodel and among the most technically involved. Everything is tightly packed, water is everywhere, and there is little room for a decision to be adjusted later.
Start with who uses it
A primary bathroom used by two adults, a hall bathroom shared by children, and a powder room used mainly by guests are three different projects that happen to contain similar fixtures.
The shared family bathroom needs durability, storage for several people, and often a tub. The primary bathroom can be tailored precisely to two people's routines. A powder room is largely about how it looks, since almost nothing happens in it.
Being clear about which one you are working on prevents borrowing ideas from a room that serves a different purpose.
Separate what is failing from what is dated
As with kitchens, there is a difference between a bathroom that looks tired and one that does not function.
Dated but functional means surfaces, fixtures and lighting. Dysfunctional means the layout itself — a door that collides with the vanity, a shower too small to turn around in, no ventilation, nowhere to put anything down.
Layout problems are the ones worth solving properly, because no amount of new tile makes a badly arranged bathroom pleasant to use.
Common complaints worth naming
- Nowhere to set anything down near the sink or the shower
- A door or shower door that swings into something
- Storage that holds far less than the household needs
- Poor ventilation, leaving the room damp long after use
- Lighting that makes the mirror unusable for anything requiring precision
- A tub nobody has used in years occupying a third of the room
How far does the layout need to move?
Bathrooms concentrate plumbing into a small area, and moving fixtures is not equally difficult for all of them.
Swapping a vanity for another in the same position is straightforward. Moving a sink a short distance along the same wall is usually manageable. Relocating a toilet is a larger undertaking, because the waste line is larger and needs a specific fall to drain properly. Moving a shower or tub sits somewhere in between and depends heavily on what is below the floor.
None of this means the layout cannot change. It means the difficulty is uneven, and knowing which moves are significant helps you decide where change is genuinely worth it.
Ventilation deserves real thought
It is the least glamorous decision in the room and among the most consequential. A bathroom that does not clear moisture properly stays damp, and persistent damp is hard on finishes, paint and the structure behind them.
Worth confirming: that the fan is sized for the room, that it vents outside rather than into an attic or cavity, and that it runs long enough after use to actually clear the air. A timer or humidity-sensing switch handles the last part without anyone having to remember.
Storage, planned rather than added
Bathroom storage is nearly always insufficient because it gets considered last. Working out what actually needs to live in the room — and for how many people — before the vanity is chosen produces a much better result than shopping for baskets afterward.
Recessed storage is particularly valuable here, since it takes no floor area: a medicine cabinet set into the wall, shower niches between studs, a shallow cabinet in an otherwise unused stretch of wall.
The order things happen
Bathroom work is highly sequential. What is behind the walls has to be right before the walls close. Waterproofing goes in before tile. Tile goes in before fixtures. Each stage depends on the one before it being complete and correct.
This is why bathrooms reward decisions made early. A change of mind about the shower valve is trivial before the wall closes and disruptive afterward.
Worth doing before you finalize anything: stand in the existing room and go through your actual morning routine, noticing every point where you reach, turn, or set something down. Those moments are what the new layout has to serve.