
A deck is one of the few additions that creates genuinely new living space. The ones that get used every day tend to be the ones where the zoning and the sightlines were thought about before the framing went in.
Start with how the space gets used
A deck is not one space — it is usually two or three trying to share a platform. Dining wants a table with chairs that pull out. Lounging wants low seating grouped for conversation. Cooking wants clearance and somewhere to set things down.
Put them all on one undivided rectangle and they interfere: chairs back into the walkway, the grill sits where people want to sit, and nobody quite settles anywhere. Work out how many zones you need and roughly how large each is, and the size and shape of the deck largely determines itself.
Levels as room dividers
Changing level is the most effective way to separate zones outdoors without building anything that blocks the view.
A step or two between a dining platform and a lounge area reads as two distinct rooms while leaving sightlines completely open. It also breaks up what would otherwise be a large flat expanse, which tends to look more considered.
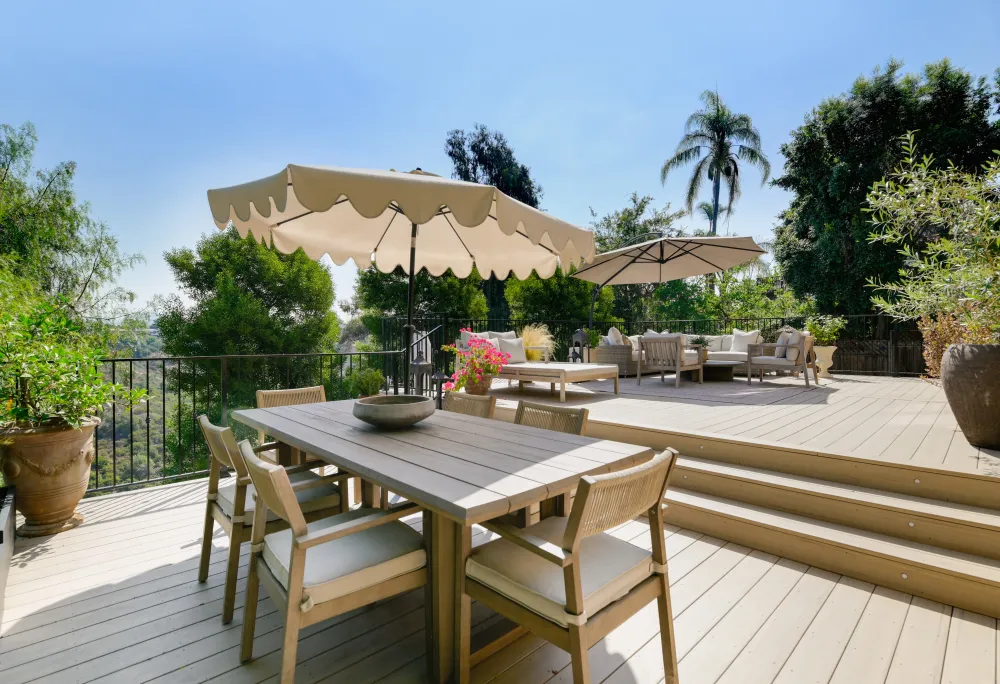
Where the ground slopes, levels work with the site rather than against it — stepping down the hill needs far less structure than building one high platform out over the fall.
Two things to keep in mind: level changes need to be obvious enough that people see them, since a single shallow step is the classic outdoor trip hazard. And each level should be genuinely usable — a platform too narrow for furniture is just a wide step.
Railings and the view
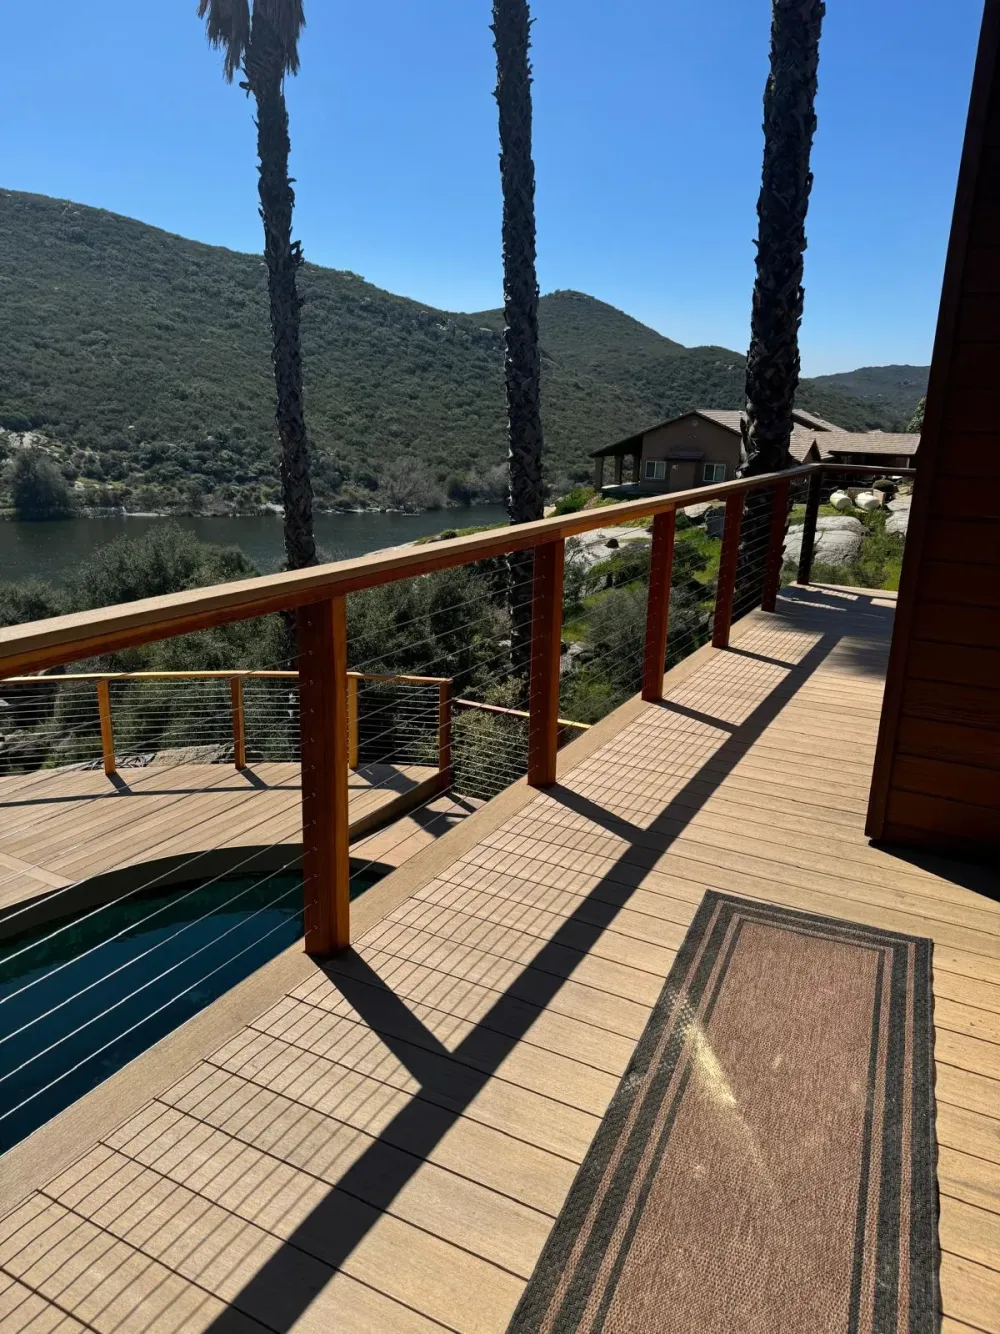
If your deck has a view, the railing is the decision that either preserves it or spoils it.
- Cable railing — horizontal stainless runs in a slim frame. Nearly disappears from a seated position, which is exactly where you are when you are enjoying a view. Needs solid posts and periodic tensioning.
- Glass panels — the most transparent option. They show every water spot and need cleaning to stay invisible, and near the coast that is frequent.
- Traditional pickets — the most familiar, and the most visually obstructive. Vertical members chop a view into slices, though they suit a traditional house.
- Metal balusters — thinner than wood pickets and available in slim profiles that hold their own visually without the maintenance of cable.
A detail worth specifying either way: a wide, comfortable top rail. It becomes the place people set a drink and lean, and a generous hardwood cap over a metal or cable system is one of those small touches that gets used constantly.
Stairs
Stairs get treated as a leftover and they should not be. Where they land determines how the deck connects to the rest of the yard, and a poorly placed run turns a garden into somewhere you rarely walk to.
Wider stairs feel considerably better than the minimum. A generous run reads as an invitation rather than an exit, and broad shallow steps can double as informal seating.
What is underneath
The part nobody photographs is the part that determines how long the deck lasts.
Framing, footings, flashing where the deck meets the house, and how water sheds off and away are what stand between a deck that stays sound and one that quietly deteriorates. The connection to the house deserves particular attention, since that junction is where water can get behind the cladding.
Joist spacing also matters more than people realise: composite boards have specific spacing requirements, and some patterns such as diagonal or herringbone need tighter spacing than a straight lay. That is a framing decision, so the board pattern has to be settled before the frame is built.
Details easier to include now than later
- Lighting. Step lights, post lights and under-rail lighting all need wiring run during construction.
- Power. An outlet or two saves running cords across the deck forever.
- Built-in seating or planters. These tie into the framing and are far harder to add afterward.
- Under-deck drainage. If there is usable space below a raised deck, a drainage system keeps it dry — but it has to go in as the deck is built.
- Hidden fasteners. A clean board surface with no visible screws, decided at installation.
Before you commit to a size: lay out your actual furniture on the ground with tape or chalk, then walk around it. Decks almost always need more room than the plan suggests, because a plan does not show a chair pushed back from the table.