
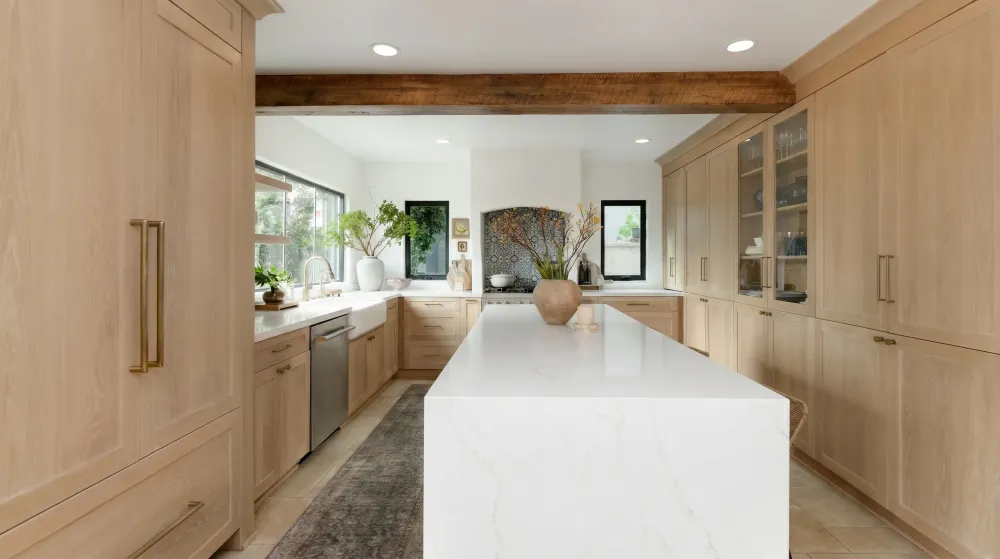
The kitchens that come together most smoothly are the ones where the thinking happened before the demolition. These are the questions we work through with homeowners first, long before anyone picks a tile.
How do you actually use the kitchen?
This sounds obvious, and it is the question people skip fastest. A kitchen built for one person who cooks elaborate meals on weekends looks nothing like a kitchen built for a family of five moving through it at 7am. Before anything else, pay attention to your own habits for a week.
Notice where you set groceries down when you come in. Notice where two people collide when both are working. Notice which cabinet you open twenty times a day and which one you have not opened in a year. That pattern is more useful than any layout diagram, because it describes the kitchen you will actually live in rather than the one in the photograph.
What is genuinely not working?
There is a difference between a kitchen that is dated and a kitchen that is dysfunctional. Both are worth addressing, but they lead to very different projects.
A kitchen that simply looks tired may need surfaces, hardware and lighting. A kitchen that is dysfunctional — no landing space beside the oven, a refrigerator door that blocks the walkway, an island that forces everyone into single file — needs its layout reconsidered. Being honest about which one you have keeps the project pointed at the real problem.
Some common friction points
- No clear counter space next to the range or the refrigerator
- Traffic cutting straight through the working area between sink, range and refrigerator
- Storage that exists but is unusable — deep dark corners, shelves above reach
- Lighting that leaves you working in your own shadow
- A layout that seats guests directly in the cook's path
How long do you plan to stay?
Your time horizon changes what makes sense. A kitchen you will live in for fifteen years can be built precisely around your habits, including choices that suit you specifically. A kitchen in a home you expect to move on from sooner tends to do better with choices that appeal broadly.
Neither is more correct. The mistake is not deciding, and ending up with something that fits neither case.
What are you willing to move?
Some changes stay within the existing footprint. Others relocate plumbing, move electrical, or take out a wall. The further you move from the existing layout, the more of the house the project touches.
That is not an argument against changing the layout — sometimes moving a wall is the entire reason the kitchen becomes usable. It is an argument for deciding early, because the answer shapes the sequence of everything that follows.
What has to survive the project?
Most people cannot vacate their home during a remodel. Think through what you need to keep functioning: a place to make coffee, somewhere to wash dishes, a route to the laundry that does not cross the work area.
Naming these early lets them be planned for rather than improvised around. A temporary setup in the dining room works far better when it is intentional.
A note on scope: the goal of these questions is not to have every answer before you talk to anyone. It is to know which questions matter to you, so the conversation starts somewhere real.
Where to go from here
Once you can describe how you use the space, what is failing, how long you are staying, and what you are willing to move, a designer or contractor has enough to work with. The finishes — the part everyone wants to start with — become much easier once the structure underneath them is settled.