
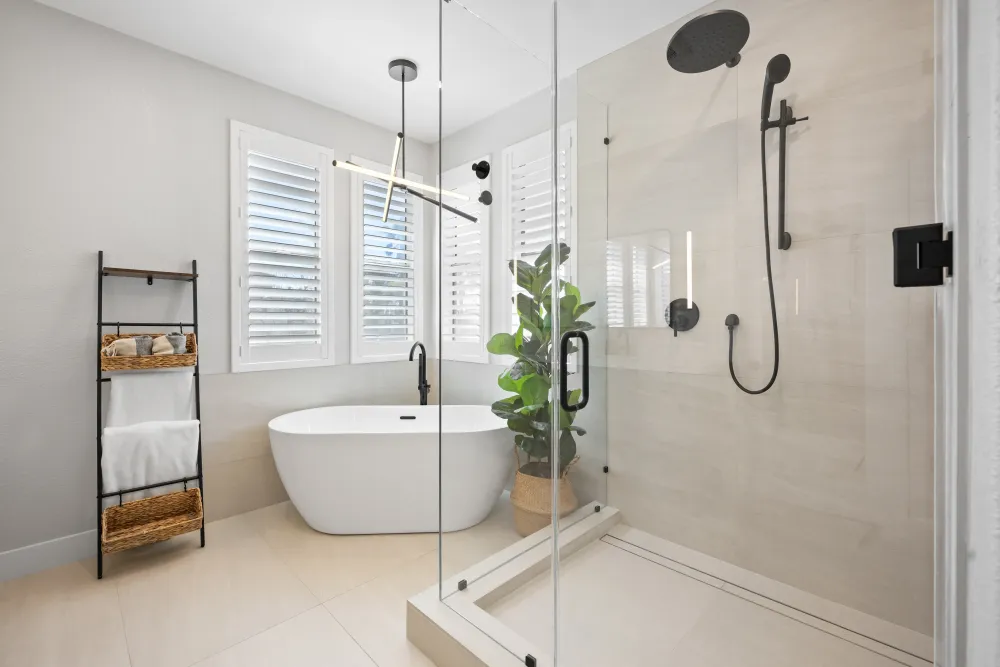
Whether to keep a tub, remove it, or make room for both is usually the biggest single decision in a bathroom remodel, and it drives most of what follows.
The tub question
Plenty of households find their tub sits unused for years while it occupies a substantial share of a small room. Removing it in favor of a larger shower can transform how the bathroom feels and functions.
There are reasons to keep one. Bathing small children is far easier in a tub. Some people genuinely use and enjoy a bath. And it is worth considering whether the home retains a tub somewhere — a house with no bathtub at all narrows its appeal to some future buyers.
The common resolution is a tub in a secondary or family bathroom and a generous shower in the primary. If the house only has one bathroom, the decision deserves more caution.
Walk-in showers
The most requested change in bathroom remodeling. Removing the tub and building a larger shower in its place gives back usable space in a way few other moves do.
Points that determine whether it works well:
- The entry. A curbless or low-threshold entry is easier to step into and reads as more open. It also puts more demand on the floor slope and the waterproofing, since there is less holding water back.
- Glass. A fixed panel with a walk-in opening removes the door swing entirely and keeps the room visually open. It does let more air movement in, so some people prefer a door.
- Containment. Any open shower needs enough length and a properly sloped floor to keep water where it belongs.
- The bench. Useful for many people and easy to include while building, awkward to add later.
Tub and shower combinations
The most space-efficient arrangement, and the reason it remains standard in family bathrooms. One footprint does both jobs.
The compromise is that neither is ideal. Showering over a tub means stepping over a high wall and standing in a narrower space, and a shower curtain or a glass panel over a tub is never as comfortable as a dedicated enclosure.
Where space allows only one, though, it is the arrangement that keeps the room usable for the widest range of people.
Freestanding tubs
Visually striking and genuinely pleasant to bathe in, since there is no surround to lean against.
They ask for more than people expect. A freestanding tub needs clearance on all sides, both to look right and to be cleaned around. The filler either comes from the floor or a nearby wall, both of which have to be planned before the floor is finished. And they are heavy when full, which is a question for whatever is underneath.
In a room that cannot give one real breathing space, an alcove or drop-in tub usually serves better.
Wet rooms
The whole bathroom, or a defined zone of it, is waterproofed and drained so the shower has no enclosure at all.
Visually seamless and completely accessible. It puts the greatest demand on the waterproofing and floor slope of any arrangement, since the room itself is the shower. It also means the rest of the room gets damp during use, which some people find fine and others do not.
Fixtures and controls
A few things worth settling early, because they are set into the wall:
- Valve position. Ideally reachable from outside the spray, so you can start the water without standing in it.
- Fixed head, handheld, or both. A handheld is genuinely useful for cleaning the enclosure and for bathing children or pets.
- Multiple outlets. More than one head or body sprays means more demand on the supply, which has to be accounted for.
- Niche placement. Within reach from where you stand, and set out on the tile layout so it lands cleanly rather than cutting awkwardly through a course.
Thinking ahead
If this bathroom is meant to serve you for a long time, some choices age better than others. A curbless entry, a bench, a handheld on a slide bar, and blocking in the walls for future grab bars are all straightforward to include while the walls are open, and awkward to retrofit later.
None of them look institutional when done as part of the design. They simply mean the room continues to work as circumstances change.
Before committing to removing a tub: think about how long you plan to stay and whether another bathroom in the house has one. It is a decision that is straightforward to make and a considerable undertaking to reverse.