
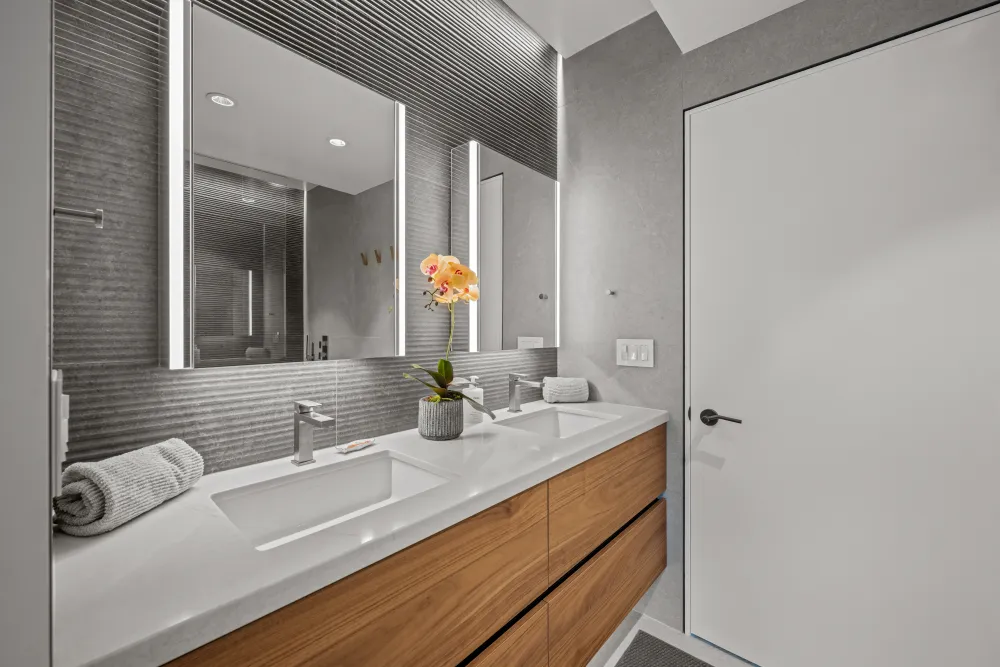
A small bathroom rarely gets bigger. It can, however, be made to feel considerably less cramped — and most of that comes from a handful of decisions.
Free up the floor
Visible floor reads as space. Anything that lets more of it show through makes the room feel larger.
A wall-mounted or pedestal sink opens the area beneath it. A wall-hung toilet does the same, though it requires the carrier to be housed in the wall, which is a framing consideration rather than a swap. Even a vanity raised on visible legs rather than sitting flush to the floor changes the impression noticeably.
Rethink the shower enclosure
A framed shower door with an opaque or patterned panel stops the eye at the enclosure, effectively shrinking the room to the space in front of it. Clear glass with minimal framing lets the eye travel to the far wall, and the room reads as one volume rather than two compartments.
Where a door swing is tight, a fixed panel with a walk-in opening removes the swing entirely and keeps the sightline clear.
Continuous surfaces
Fewer visual interruptions means a calmer, larger-feeling room:
- Running the same floor tile into the shower rather than changing material at the threshold
- Larger tiles, which put fewer grout lines across a small floor
- Carrying wall tile to the ceiling in the wet area, which draws the eye upward
- Keeping the palette tight, with contrast introduced through texture instead of color changes
Storage that does not intrude
Small bathrooms fail on storage more than on square footage. The trick is finding it without pushing anything further into the room:
- Recessed niches in the shower, set between studs, replacing the caddy hanging off the showerhead
- A recessed medicine cabinet that sits within the wall rather than projecting from it
- Vertical space — a tall narrow cabinet uses a footprint a wide one cannot
- The wall above the toilet, which is nearly always available
- Drawers rather than doors in the vanity, since drawers make the back reachable
Light in layers
A single fixture in the middle of the ceiling casts everything downward and leaves your face in shadow at the mirror. Better to layer it:
- Light at the mirror positioned at roughly face height, on both sides where the wall allows, rather than only overhead
- General ceiling light for overall illumination
- A dedicated light in the shower, so it does not read as a dark cave in the corner
Where there is a window, keeping it as unobstructed as privacy permits does more than any fixture. Obscured or textured glazing keeps the daylight and loses the sightline.
Scale the fixtures to the room
A vanity too large for the room is the most common problem in a small bathroom. A narrower cabinet with a well-organized interior almost always beats a wide one that blocks the walkway.
The same applies to the toilet: shorter-projection models exist specifically for tight rooms and can recover meaningful clearance in front.
Mirrors
A larger mirror is one of the simplest changes with the biggest effect. Extending it wall to wall, or running it higher than the standard rectangle above the sink, effectively doubles the apparent depth of the room.
Before committing: tape out fixture footprints on the existing floor and live with them for a day or two. Clearances that look adequate on a plan feel different when you are standing in them.