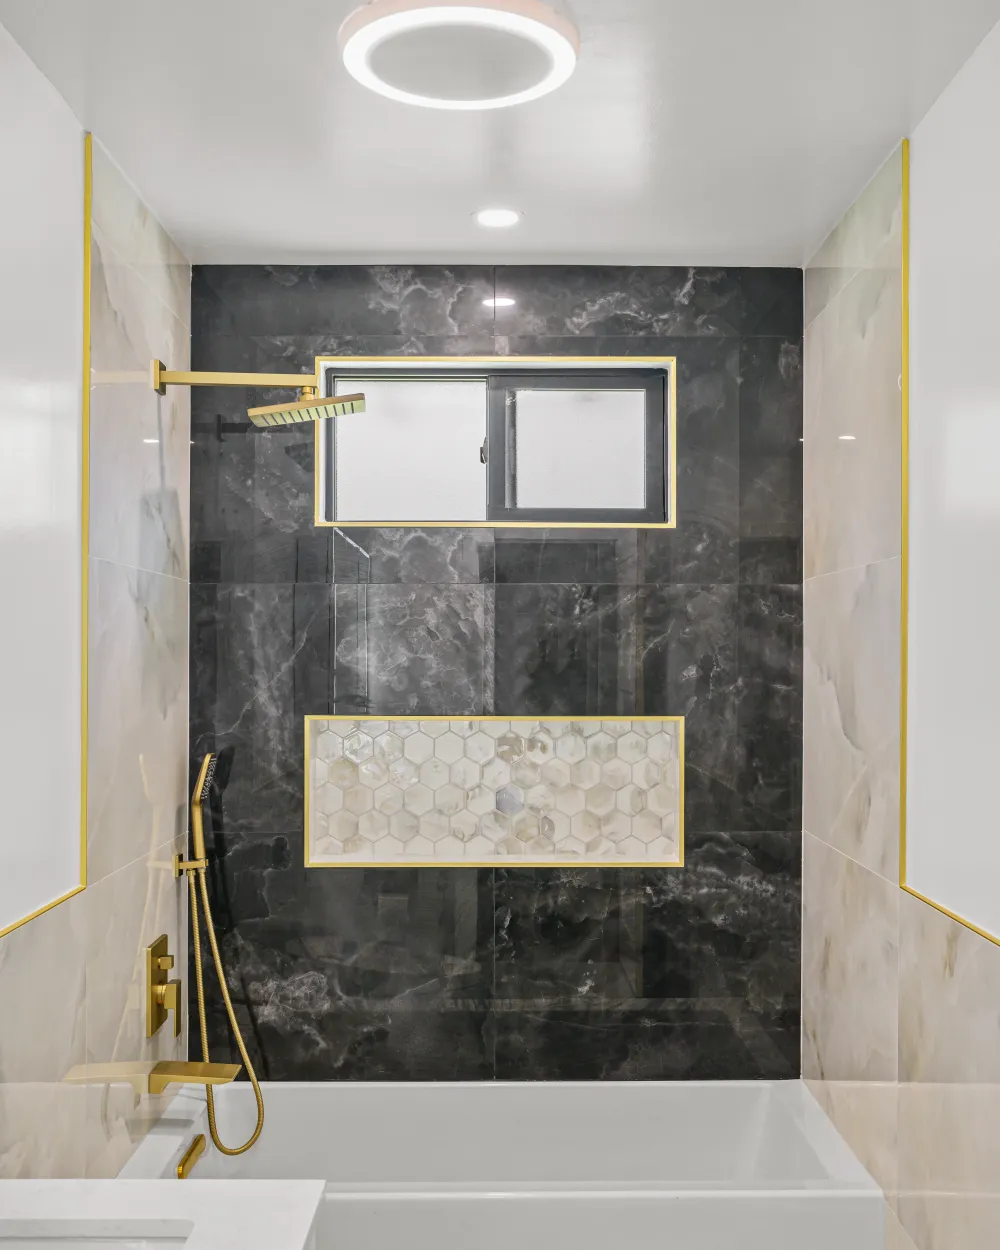
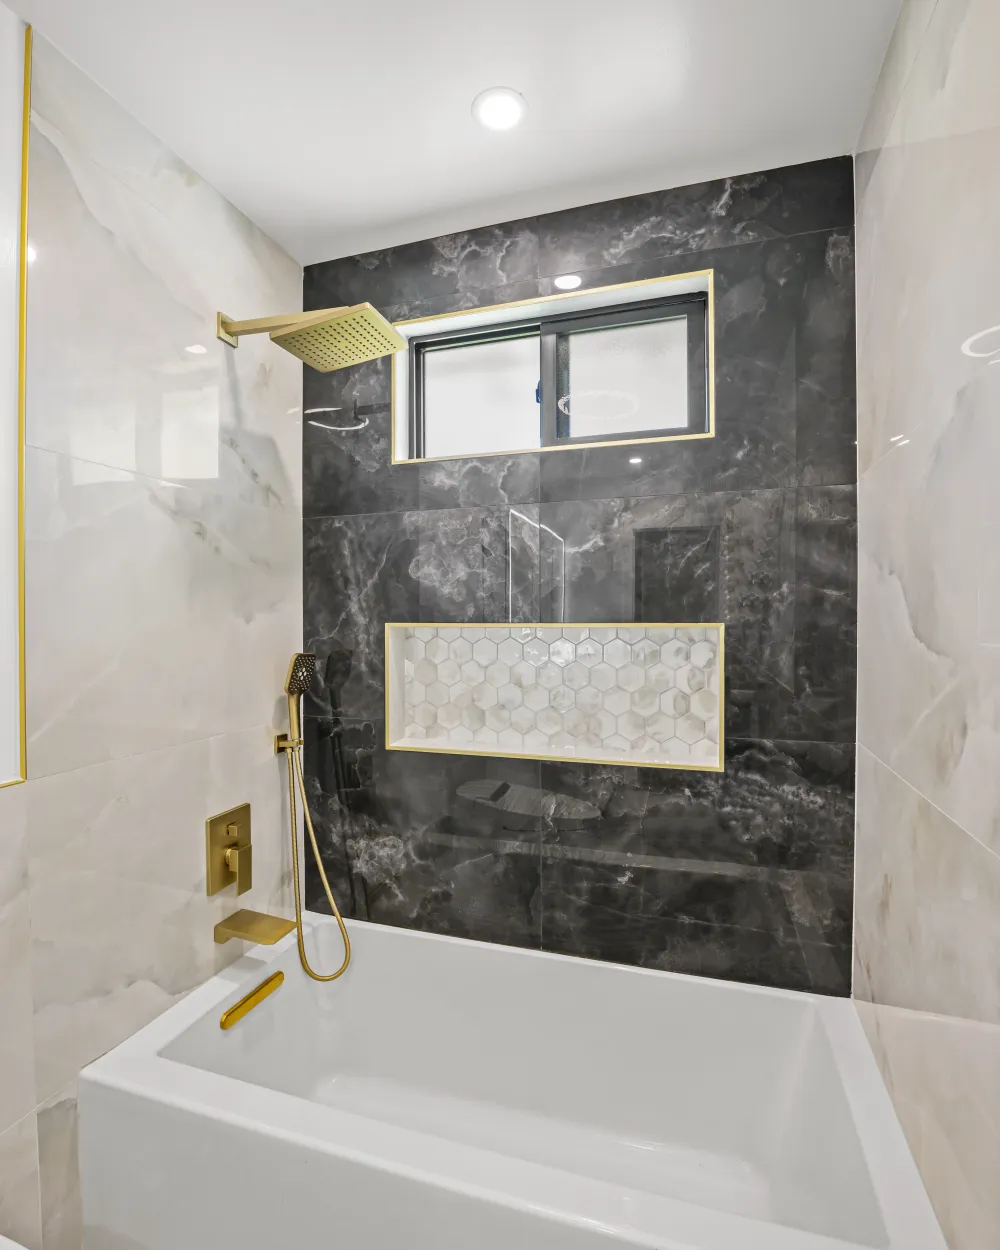
This one ran the opposite direction to most: the shower came out and a tub went in.
Converting a shower to a tub
Nearly every bathroom we convert goes tub to shower. Going the other way is deliberate, and there are good reasons for it.
Usually it is a house that has no tub left in it. Once every bathroom has been converted to a walk-in shower, a family with small children has nowhere to bathe them, and a buyer with small children notices immediately. Putting one back in a secondary bathroom restores that without touching the master.
The work is not the reverse of a tub-to-shower conversion. The drain moves again — to the end of the alcove where a tub drains, not the centre point a shower slopes toward — so the floor is opened either way. The alcove has to be framed to the tub's exact dimensions, because a tub is a fixed object that will not tolerate being an inch off. The valve drops to tub height and a diverter goes in. And the framing has to carry a filled tub, which is a heavier load than the shower it replaced.
Custom tile work
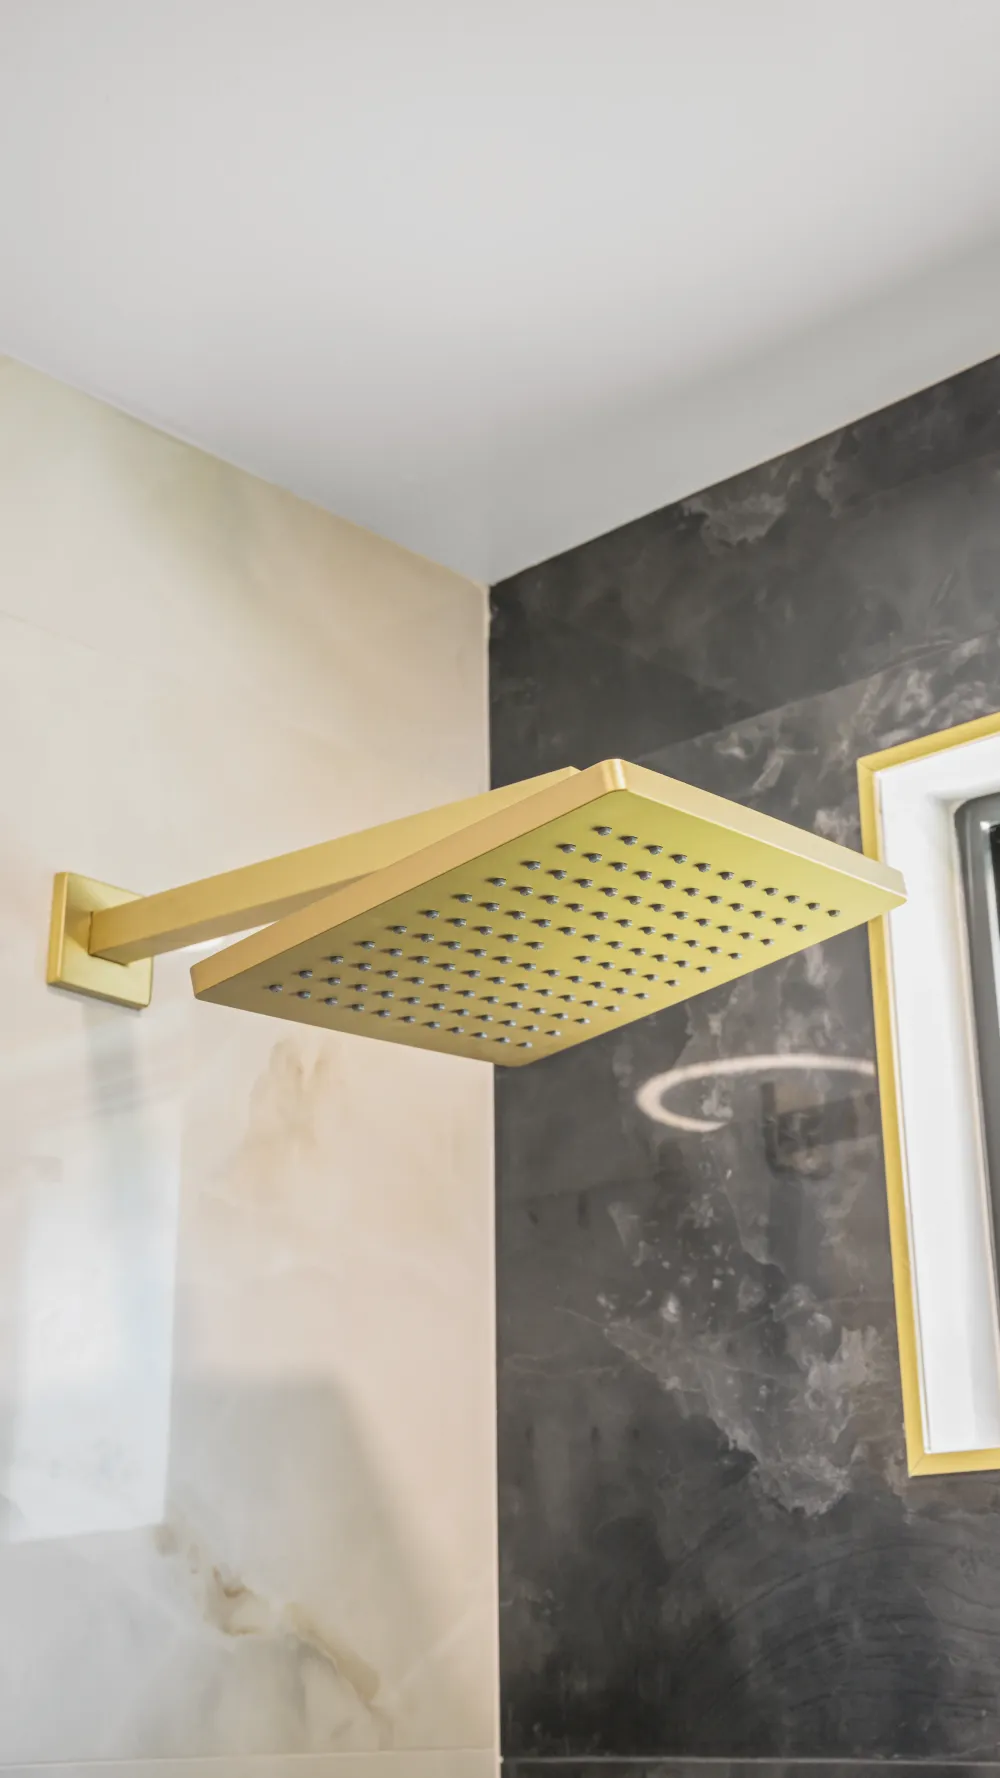
The tile on the walls is custom-laid rather than a standard running bond straight off the box.
Custom tile work is where a good setter is worth finding. Pattern layout has to be set out so the room's centrelines land properly and the cuts fall at the edges rather than in the middle of a wall. Around a tub there are also more places for a pattern to break — the deck, the surround, the corners — and the eye catches a misalignment at eye level instantly.
Custom cabinetry and a lighted mirror
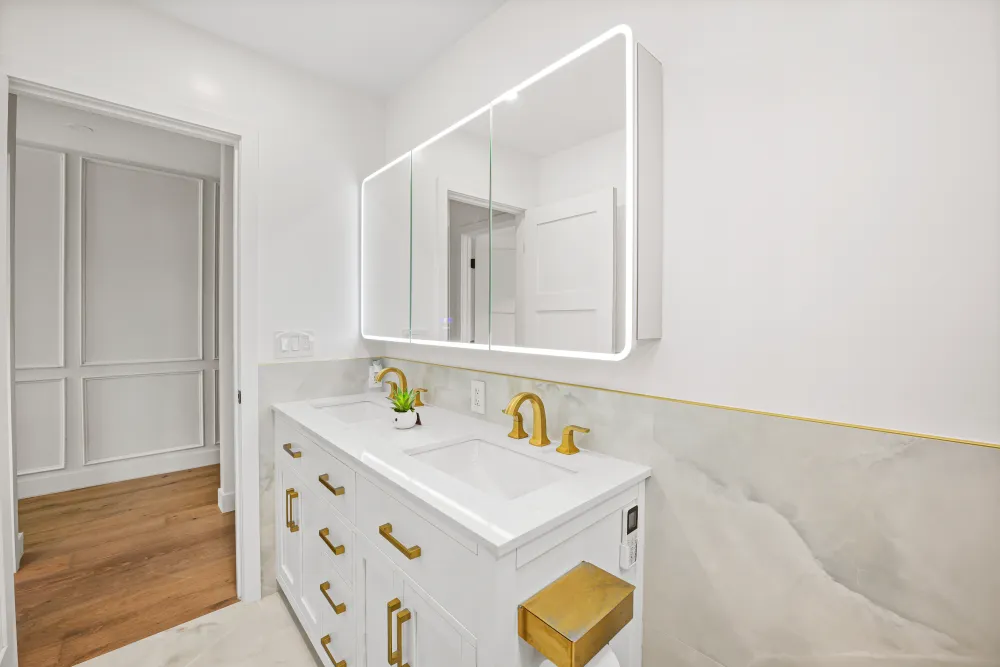
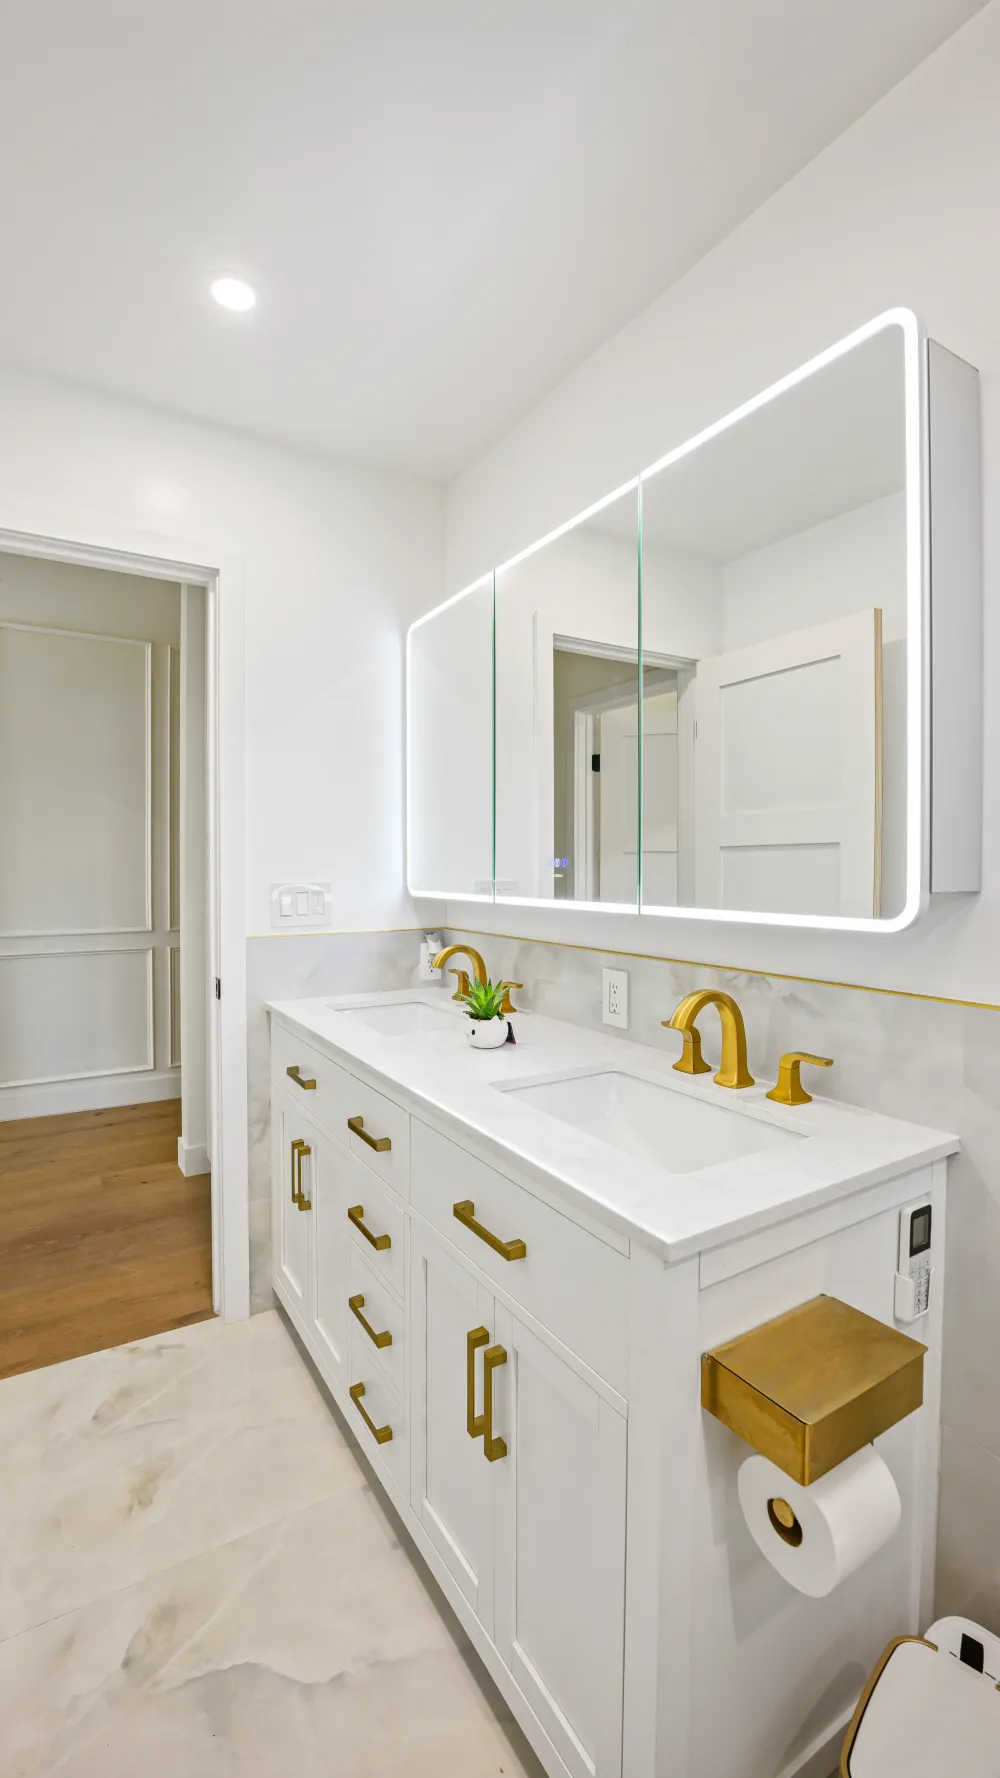
Cabinetry built for the room, and a mirror lit from its own perimeter rather than by a fixture overhead.
The mirror is an early decision, not a late one — the electrical box has to be positioned behind it before the wall is closed and tiled. It is also the better light for the two things people actually do at a bathroom mirror, because it arrives from the front rather than from above.
The result
A Pacific Beach bathroom with a tub back in the house, finished in three weeks.