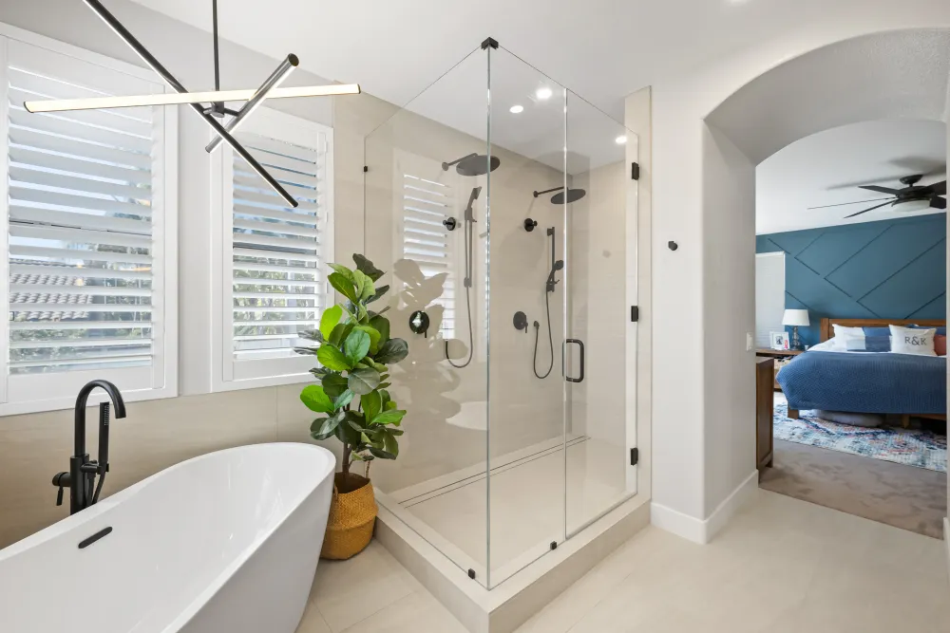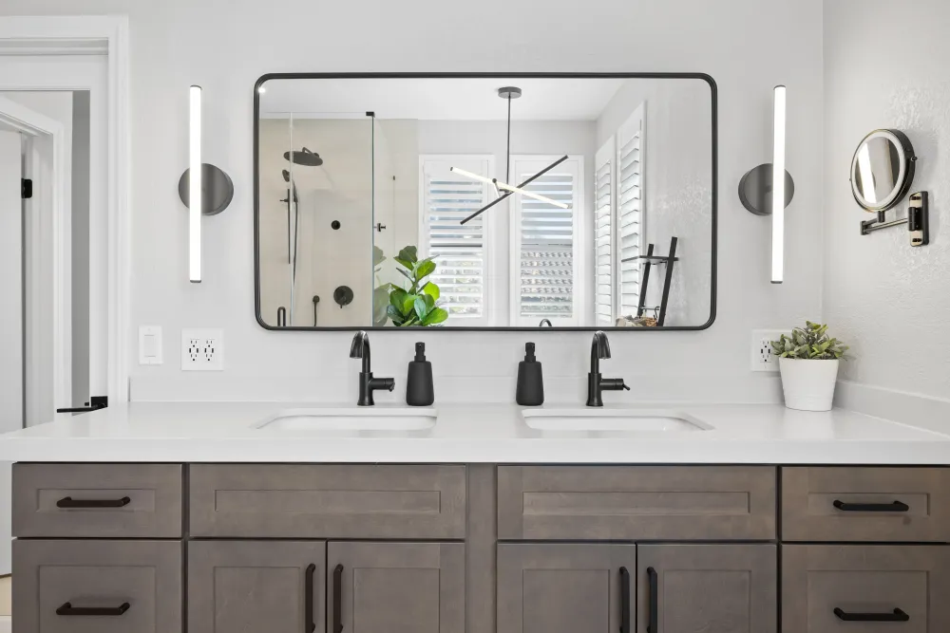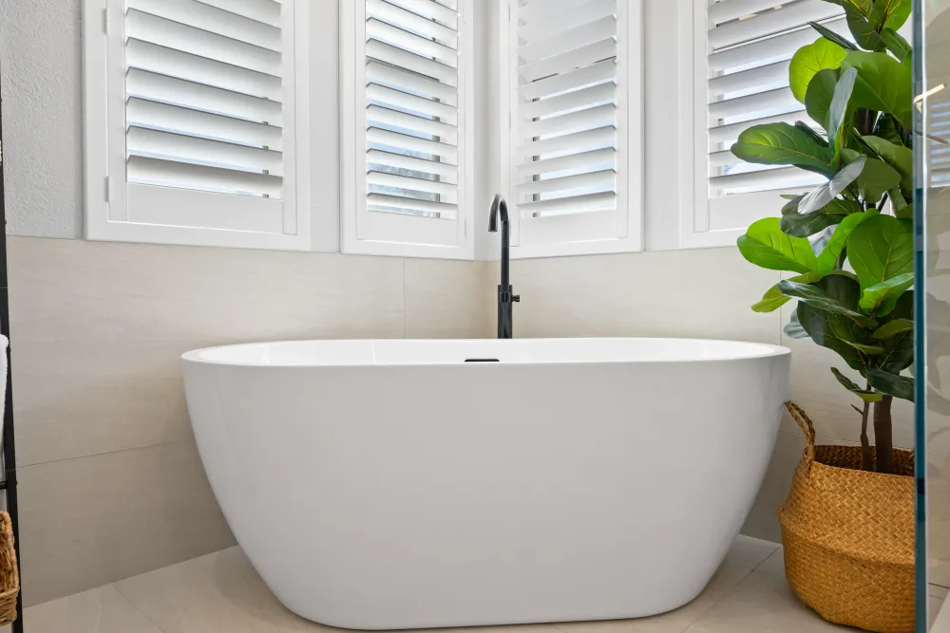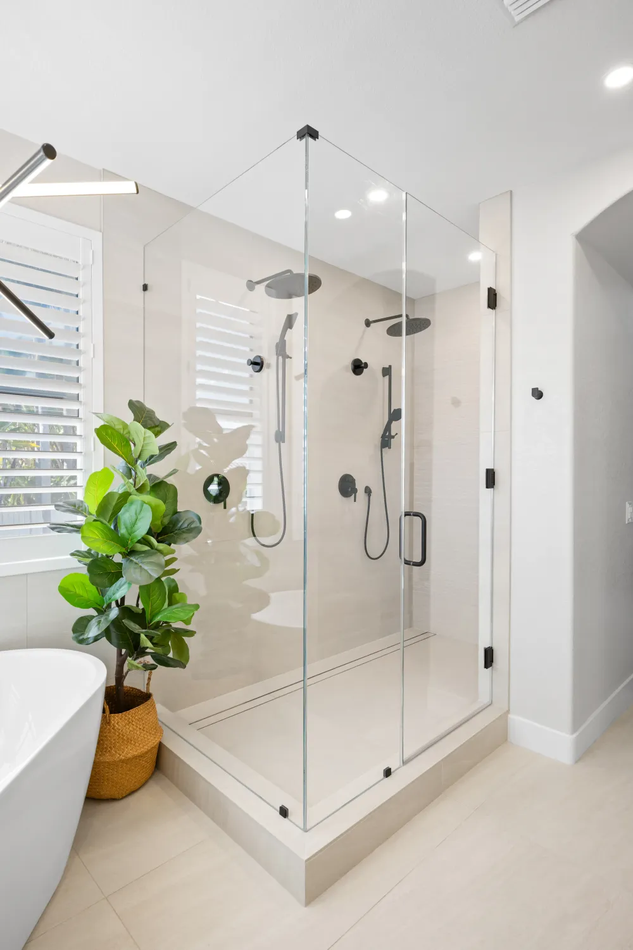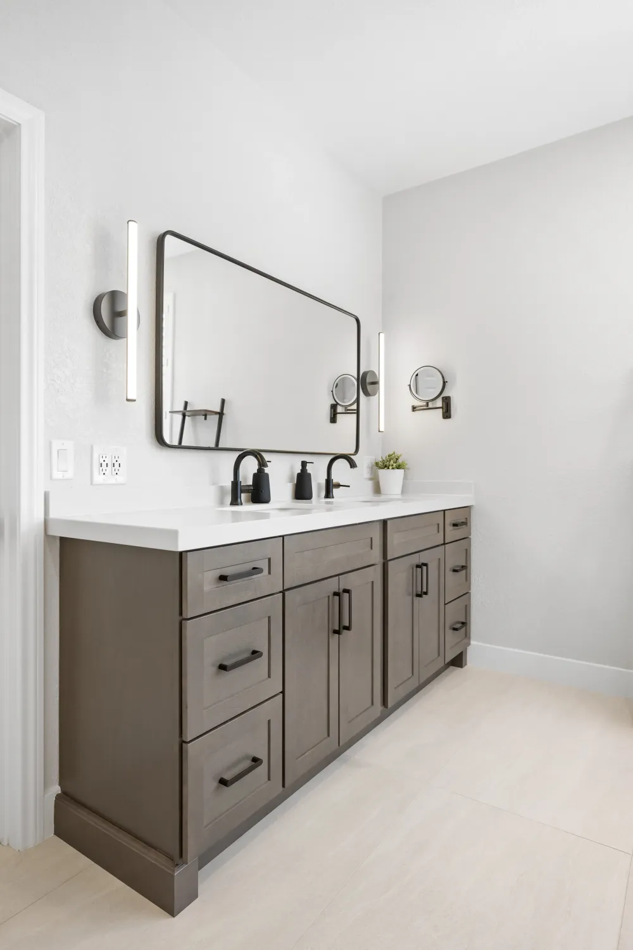
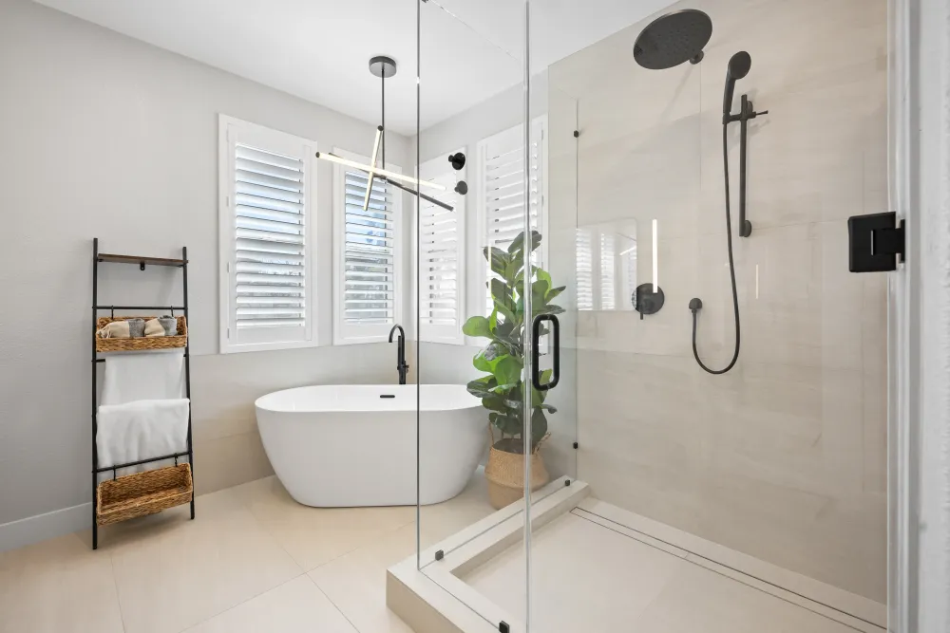
A master bathroom in San Diego with the two things that separate a master from every other bathroom in a house: a freestanding tub and a shower built large enough to be its own room.
The freestanding tub
A freestanding tub sits away from the walls, which is the point of it — and also the reason it takes more planning than a tub in an alcove.
An alcove tub hides its plumbing inside the walls it touches. A freestanding tub does not touch any. The supply and the drain have to come up through the floor at exact points, located before the subfloor closes and the tile goes down. A filler in the wrong spot cannot be nudged over afterwards; the floor has to be opened.
Weight is the other consideration. A filled tub with someone in it is a concentrated load, and the framing beneath it has to be checked rather than assumed — particularly on a second floor.
What you get for the planning is a room where the tub reads as an object standing in the space instead of a fixture built into it, with floor visible all the way around.
The large custom shower
Built rather than bought, with tile walls. Size is the obvious difference, but the parts that matter are less visible: pan slope carried correctly across a larger area, a drain positioned so water goes to it from every corner, and waterproofing lapped properly at every change of plane.
A big shower is less forgiving than a small one. Over a short run, a slope error still drains. Over a long one, water finds the flat spot and stays there.
Custom cabinet vanity
Built for the wall it sits on. Master bathrooms are usually where stock cabinetry falls furthest short — the runs are longer, and a long run assembled from stock widths ends in filler panels at both ends.
Tile flooring
New tile throughout, run continuously so the tub, the shower and the vanity all sit on one surface. In a room with three distinct zones, a single floor is what keeps it reading as one room.
The result
A master bathroom with a genuine separation between the tub and the shower, finished in four weeks.