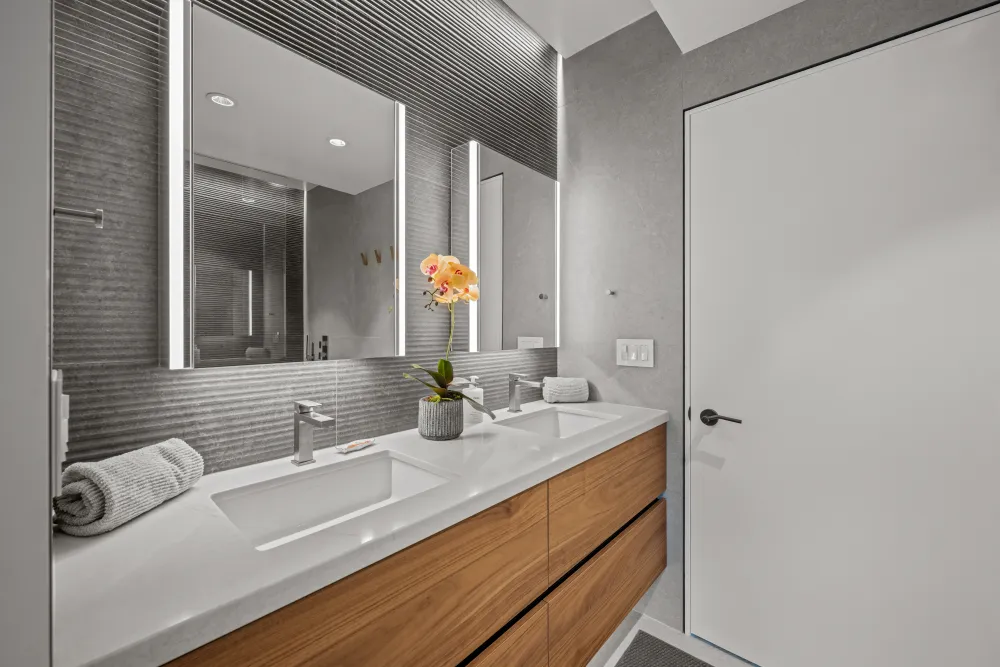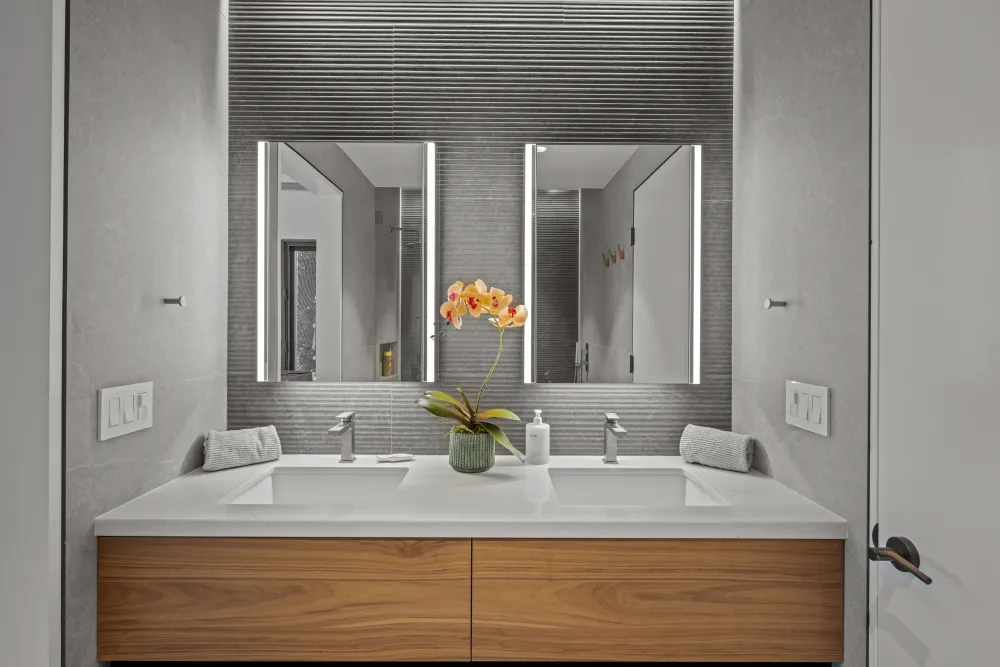
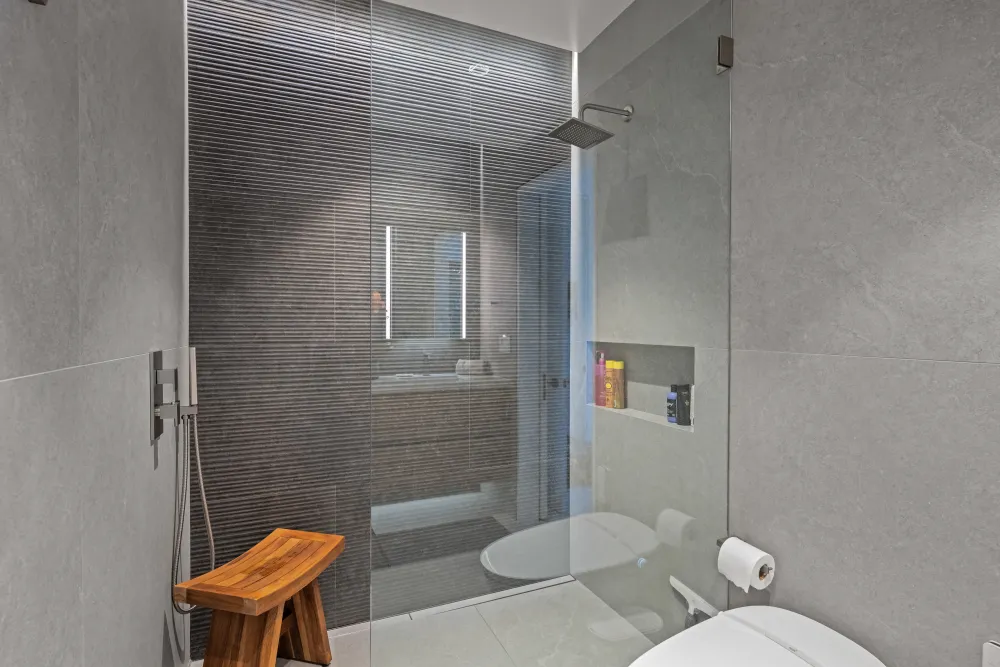
The tub came out for a full walk-in shower, and the tile did not stop at the shower — it runs across every wall in the room.
Tub to full walk-in shower
Removing a tub is not the hard part. Making the space genuinely work as a shower is.
The drain has to move. A tub drains at one end; a shower drains from a point the floor slopes toward, so the waste line beneath the floor is reworked before anything else can proceed. Then the alcove becomes a wet area properly: pre-sloped pan, waterproofing lapped up the walls and through every corner, valve reset to shower height.
Done this way, the footprint the tub occupied becomes a shower you can actually move in. Done as a shortcut — a tray dropped in without relocating the drain — it becomes a shower that drains slowly and a floor that will be opened again later.
Tile on every wall
The tile runs across the whole room rather than only the wet area. That is the decision that makes this bathroom read as finished rather than renovated.
When tile stops at the shower, the shower reads as a tiled box installed inside a painted room. Carrying it across every wall removes that boundary; the shower becomes part of the room instead of an insert in it.
It also asks more of the layout. Every wall has to be set out in advance so courses align at the corners and around the door, and every outlet, switch and mirror has to be located before the first tile is set.
Lighted mirrors against tile
The mirrors are lit from within and mounted directly on the tile.
That combination has to be coordinated ahead of time. The electrical boxes have to be positioned before the wall closes, and the tile then has to be cut around them cleanly — on a tiled wall there is no adjusting the mirror's position afterwards to hide anything.
Custom vanity
Built for the room, so the storage works around the plumbing rather than around a manufacturer's assumption about it.
The result
A fully tiled San Marcos bathroom with a proper walk-in shower where the tub was, in three weeks.