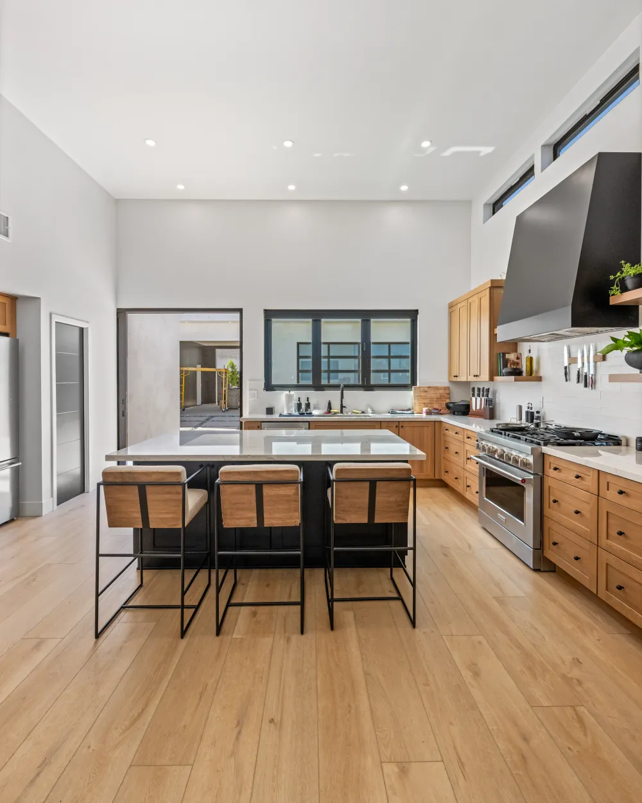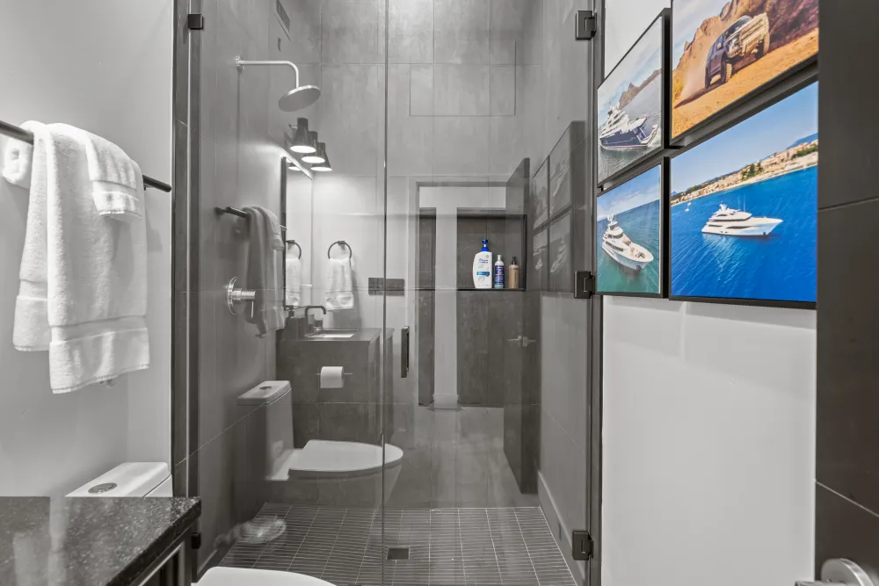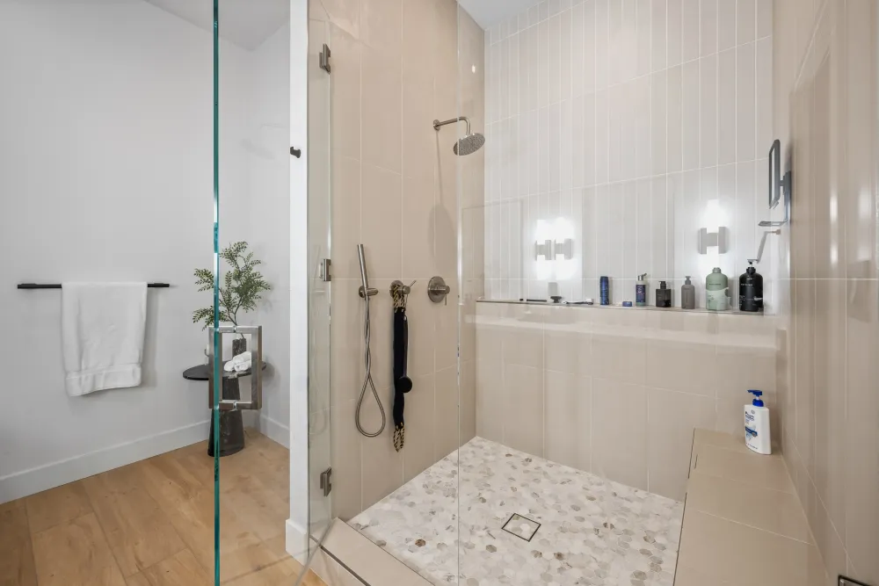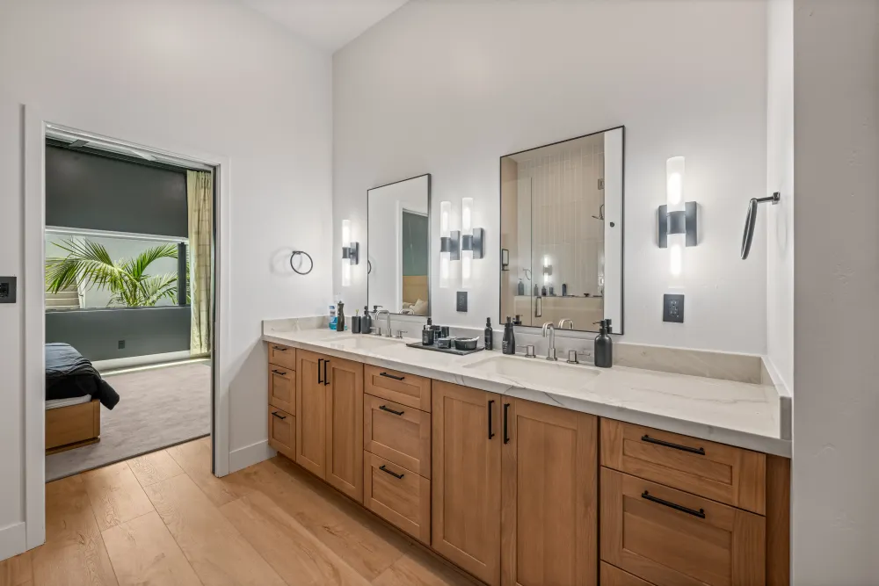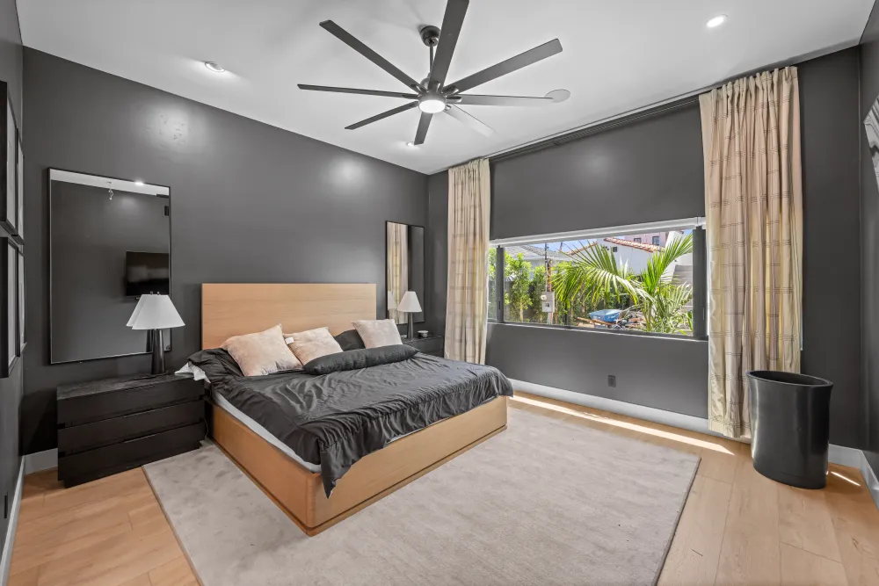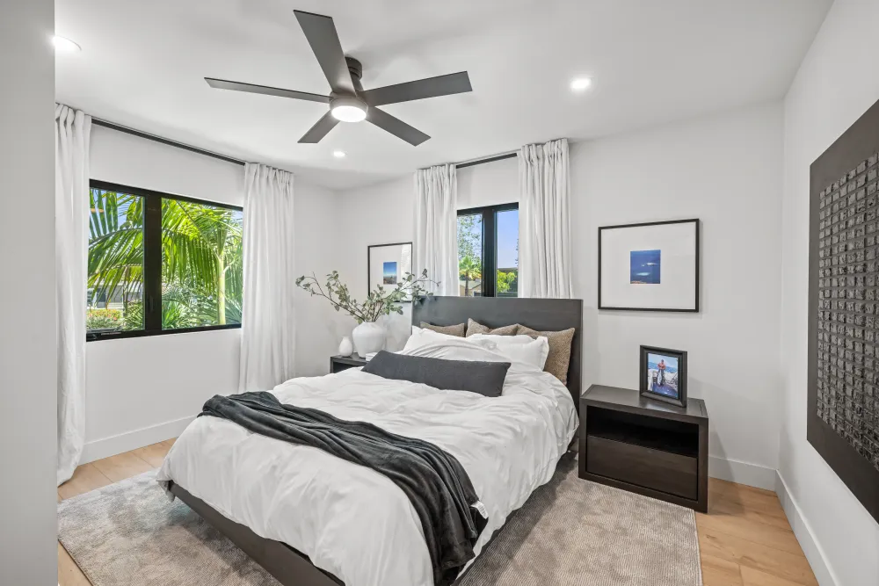
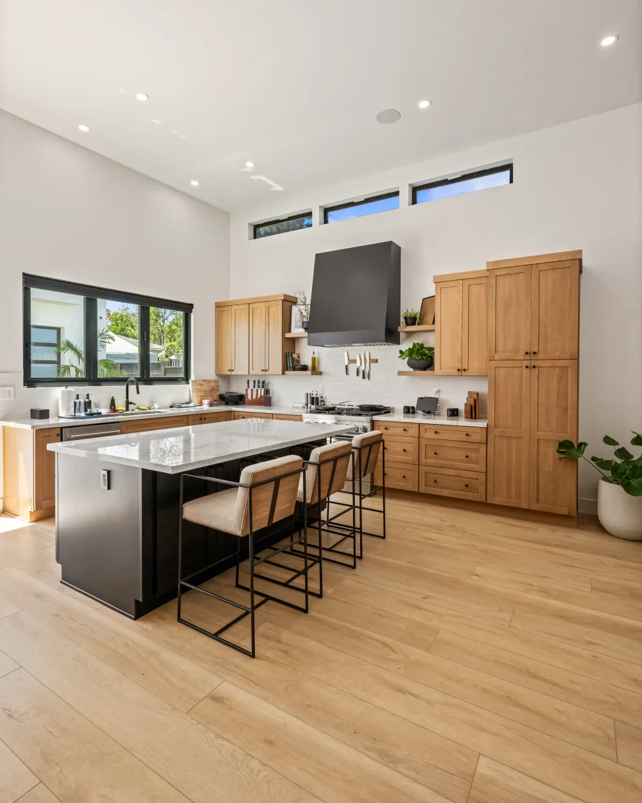
A kitchen and two bathrooms in the same Carmel Valley house, rebuilt as one project.
The kitchen and its wine cellar
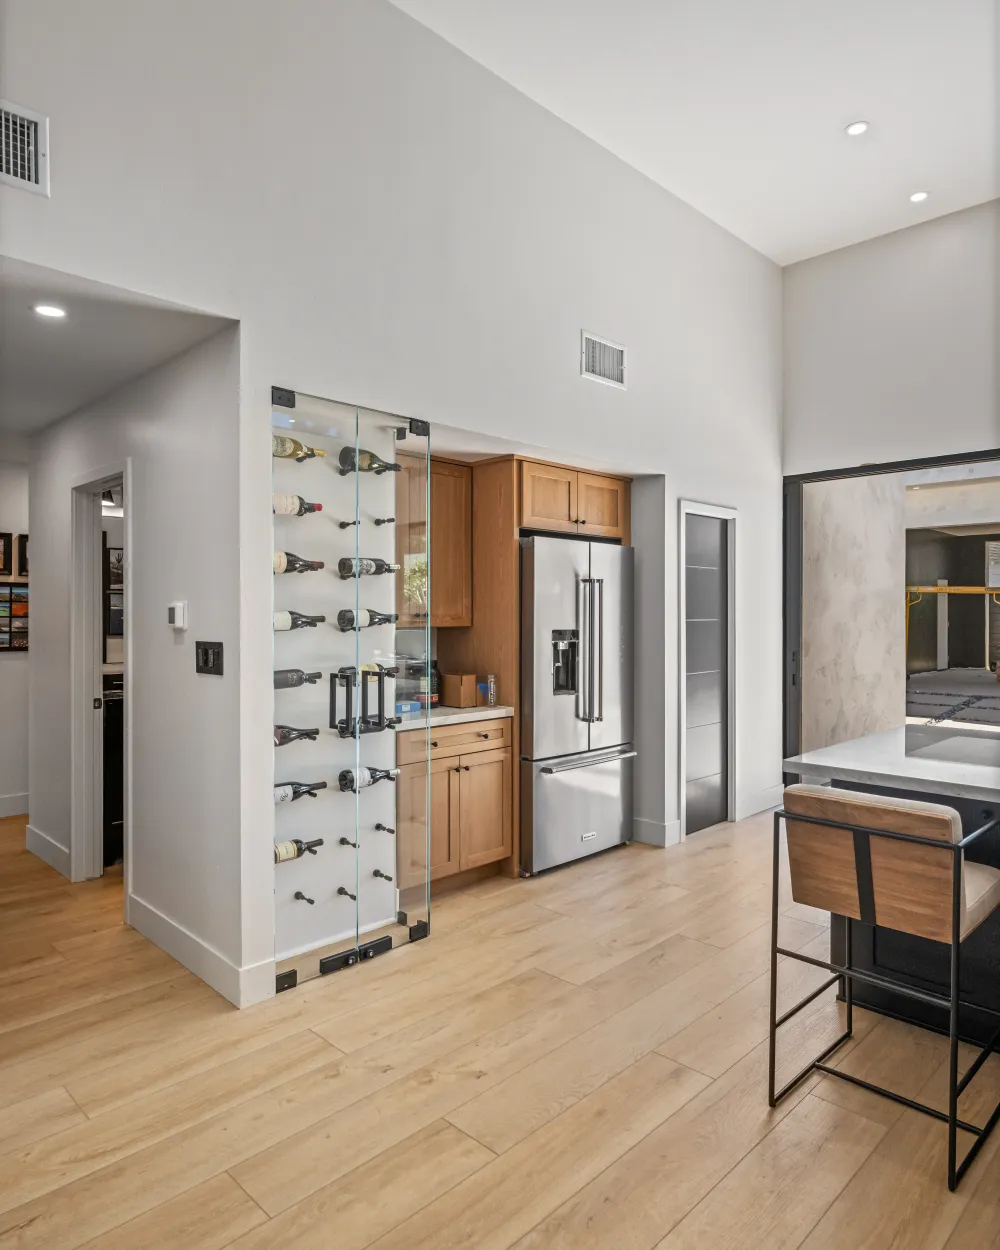
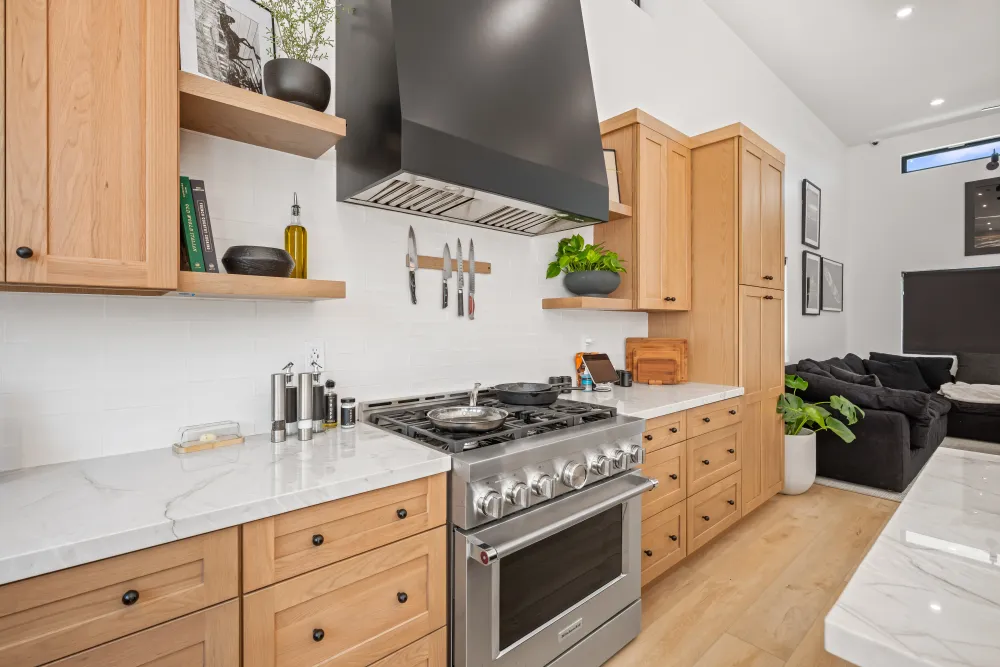
A full gut, rebuilt in white oak with quartz counters, and built around a custom glass-fronted wine cellar.
The wine cellar is the part that had to be designed before anything else was ordered. A built-in glass enclosure is not a cabinet with a door on it — it needs its own framed opening, its own cooling, power run to the right spot, and glass specified to the finished dimensions. All of that is fixed before the cabinetry around it is built, because the cabinetry has to meet it exactly.
It also has to be positioned where it is visible without being in the way. A wine cellar behind a door is a refrigerator; one you can see into is the feature of the room.
The two bathrooms
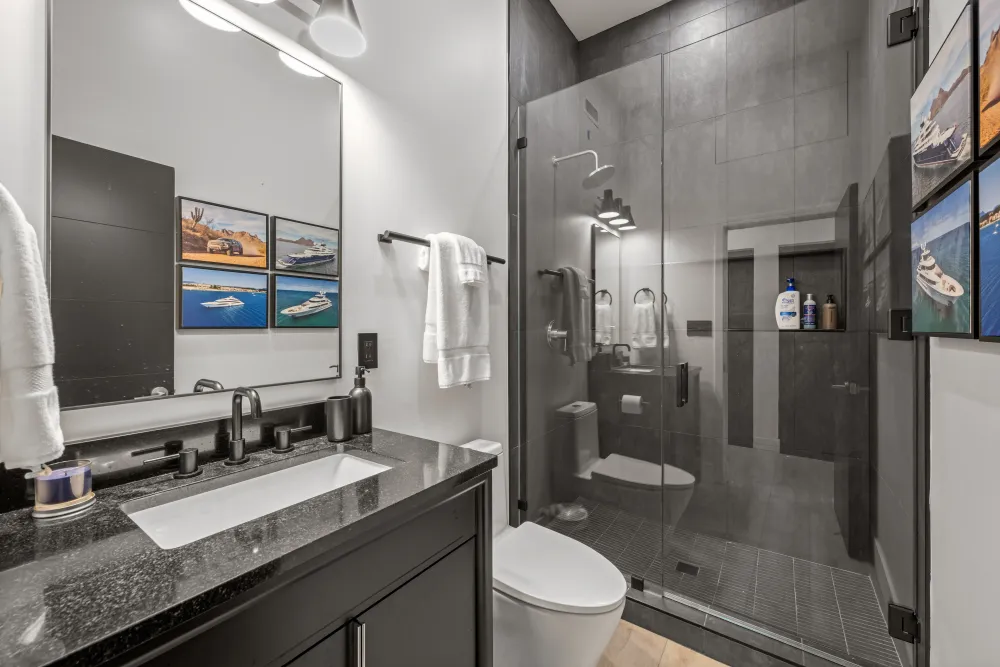
Both were shower-to-shower remodels with custom cabinetry, and they were floored differently on purpose — one in tile, one in engineered hardwood.
Hardwood in a bathroom is a fair thing to question, and engineered is the reason it works. The plank is a hardwood wear layer over a cross-laminated core, and that core keeps it from moving with humidity the way a solid board does.
The reason to do it is continuity. Where a bathroom opens off a bedroom or hall already floored in hardwood, carrying the same floor through means the doorway stops being a boundary between two materials. Tiling it would have drawn a line at the door. The other bathroom took tile, which was right for the space it opens onto.
Neither shower moved. Both came out to the studs anyway — old tile, old backer, old pan — and went back over a new waterproofing assembly. The tile is the visible half of a shower; the assembly behind it is the half that decides whether the framing stays dry.
Custom cabinetry across three rooms
White oak in the kitchen and custom vanities in both bathrooms, specified together.
That is one of the practical advantages of doing rooms at the same time. The same shop drawings, the same finish and one delivery cover all three rooms, and they end up relating to each other rather than looking separately specified years apart.
Running it as one project
One demolition phase, one plumbing rough, one electrical rough, one inspection cycle, one tile crew moving between the two bathrooms.
Seven weeks in the kitchen and four across the bathrooms, sequenced so the crew always had work: while the kitchen waited on cabinetry lead time or an inspection, the bathrooms progressed, and vice versa. Those waiting stages are unavoidable individually and largely absorbable when there is more than one room in play.
The result
Three rooms in one Carmel Valley house that were designed together and built together, with a wine cellar that had to be planned before a single cabinet was ordered.