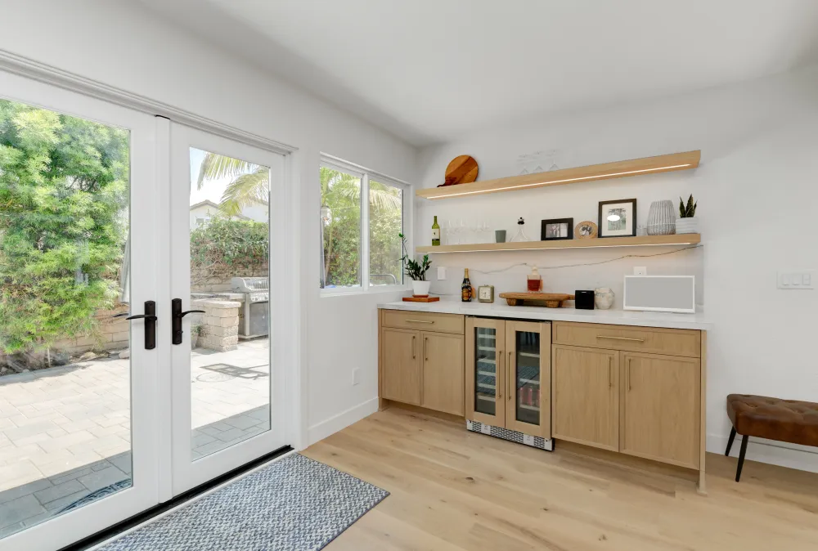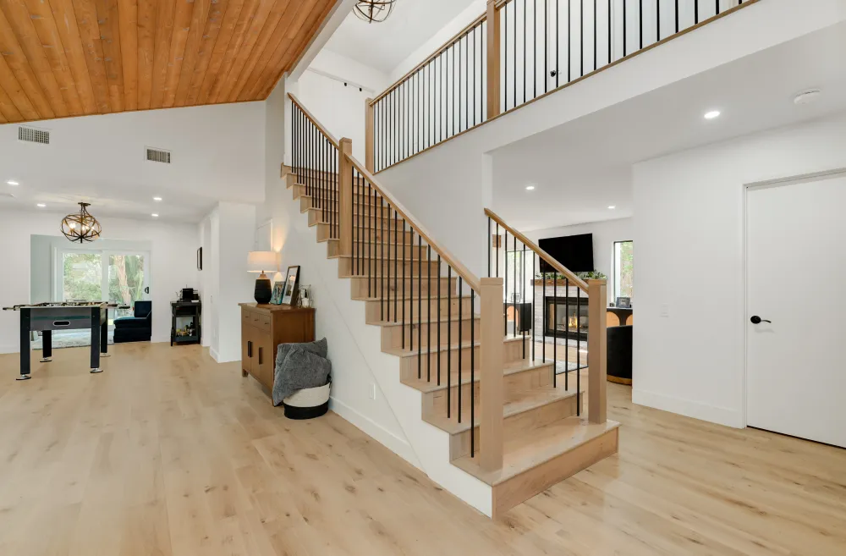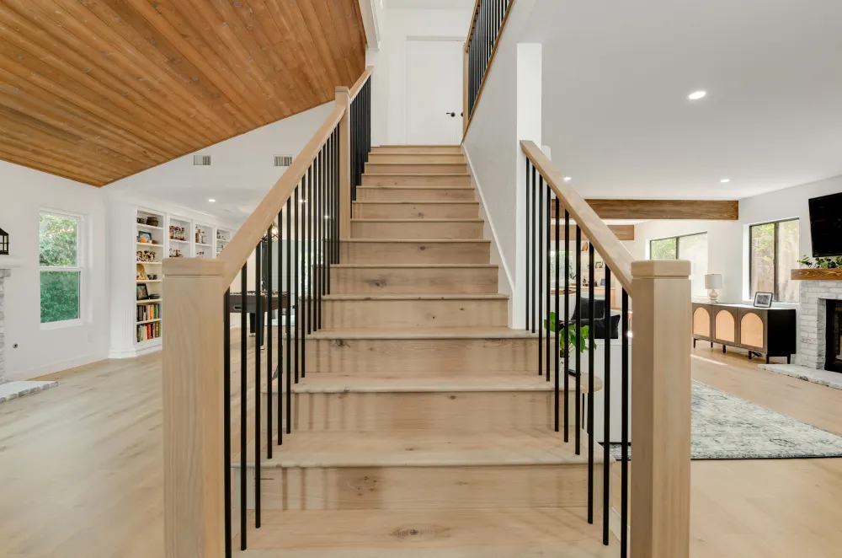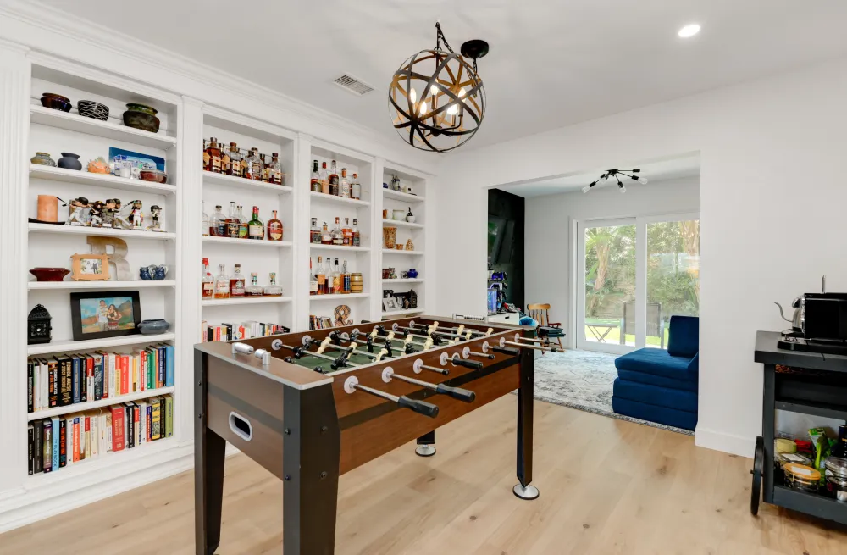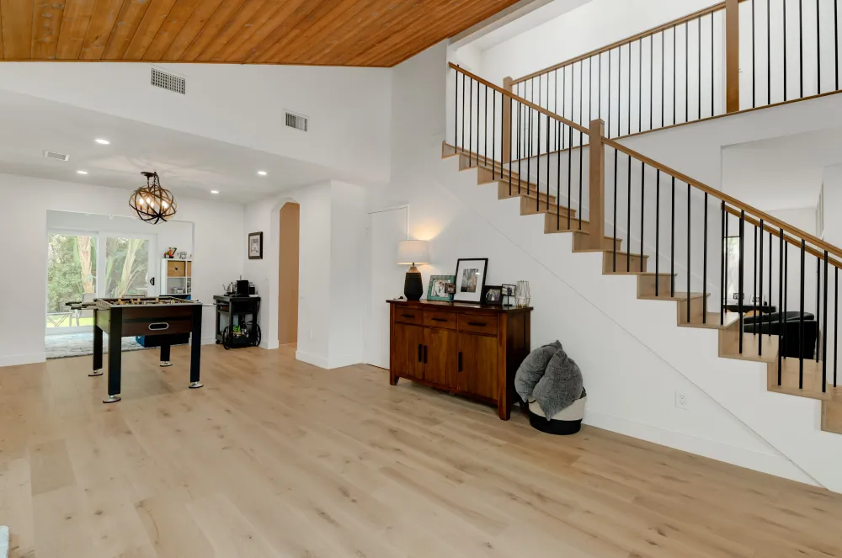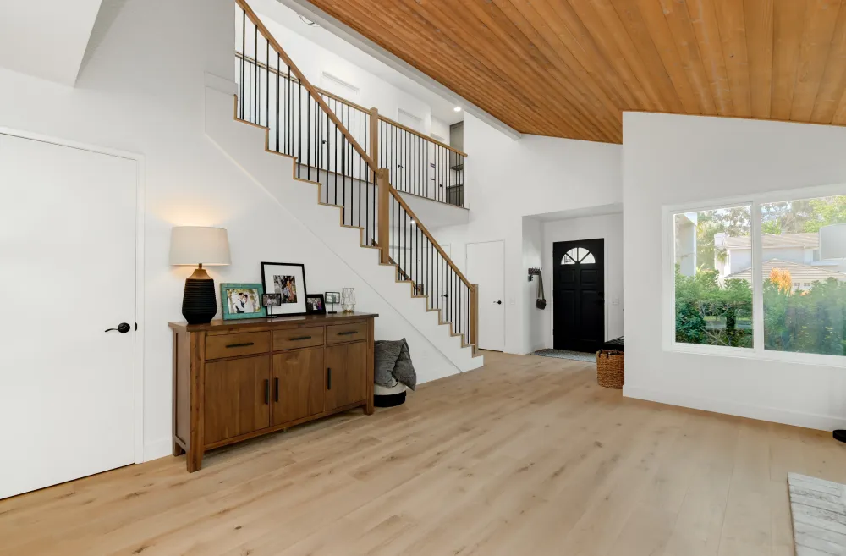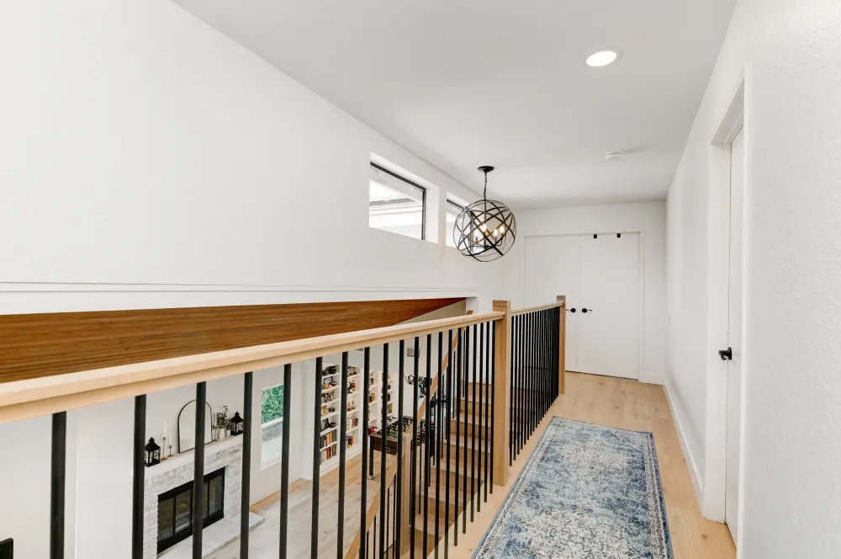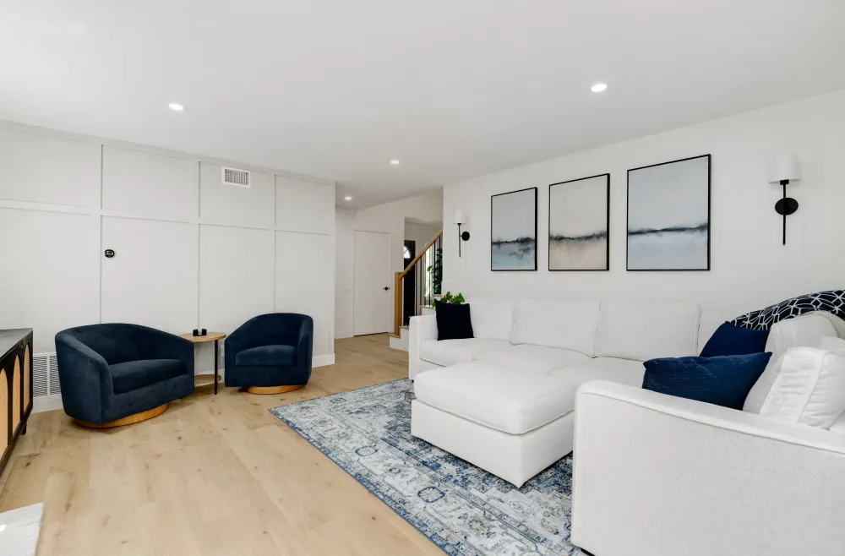
Three separate projects in one house, run as one: a kitchen taken back to the studs, three bathrooms rebuilt, and a single hardwood floor laid across all 2,600 square feet of the home.
The floor is what makes it one house
Of everything here, the flooring is the decision that turns a set of remodelled rooms into a renovated house.
Rooms remodelled at different times end up sitting on different floors, and every doorway becomes a transition strip between two materials that were each chosen to be current in a different year. You feel it walking through even if you never look down.
Laying 2,600 square feet in one go removes every one of those thresholds. The kitchen, the halls and the living space are on one continuous surface, and the house reads as a whole rather than as a sequence of decisions.
It was glued down rather than floated. A floated floor rests on an underlayment and moves as a sheet; over a large open area that produces a hollow sound underfoot and a slight give at the edges. Glued down, the floor is bonded to the slab — quieter, more solid, and considerably more work to install, which is the trade.
The kitchen
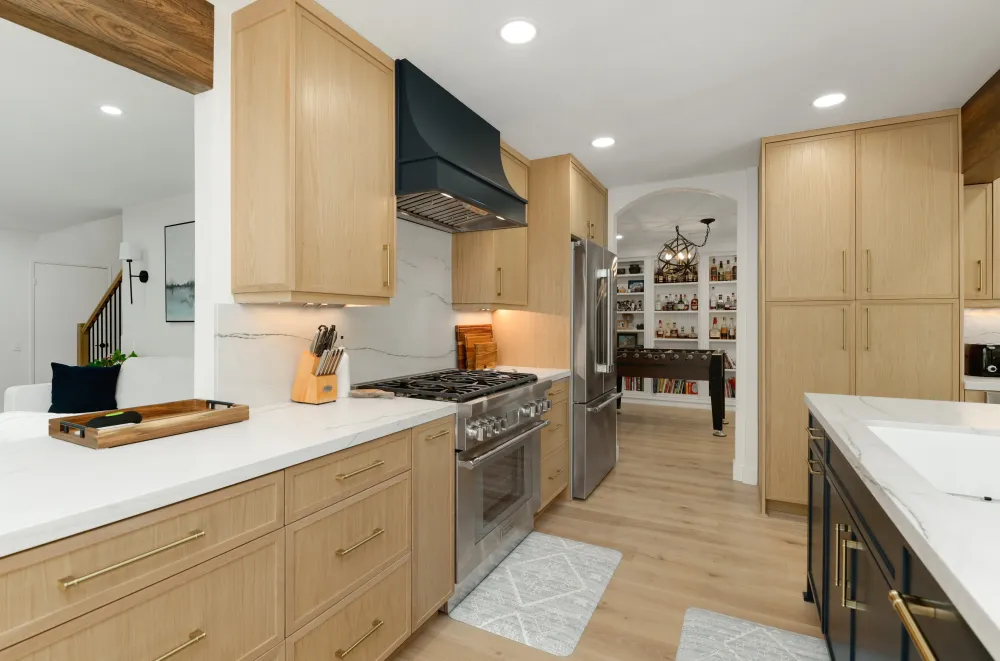
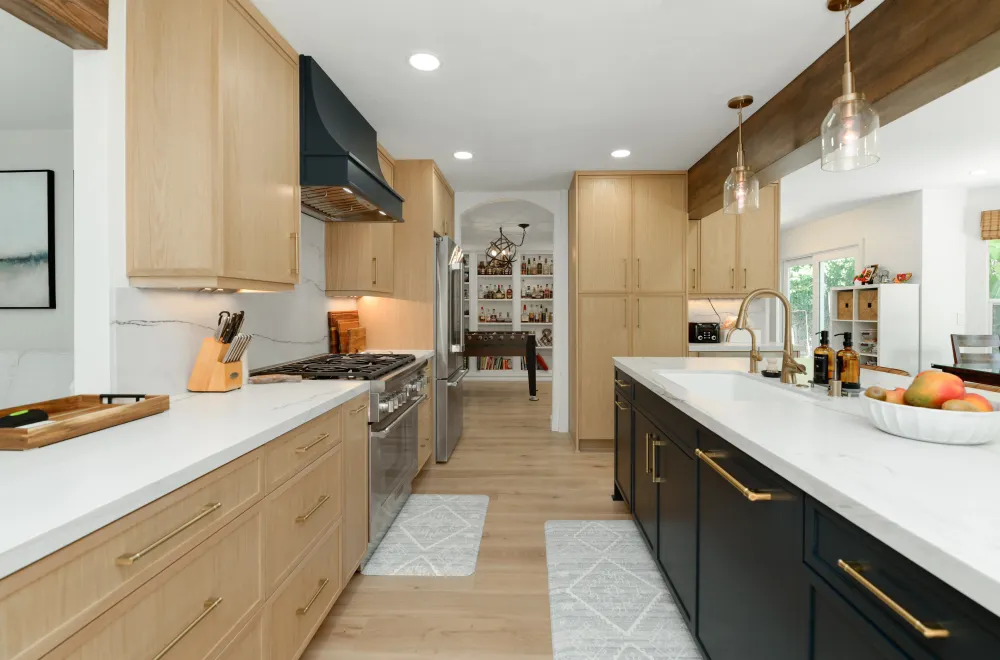
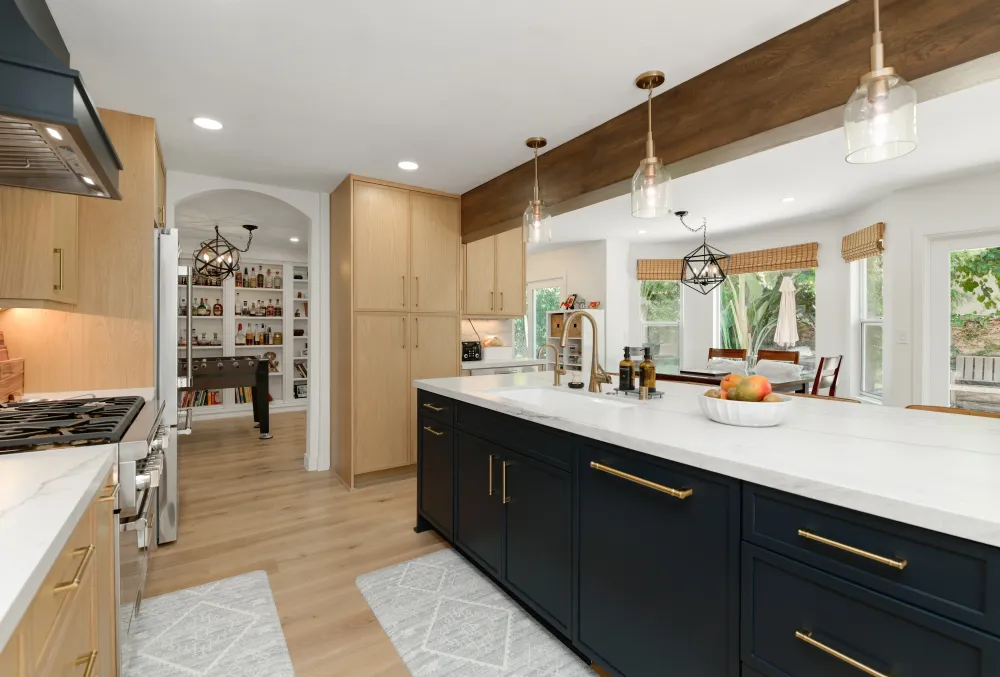
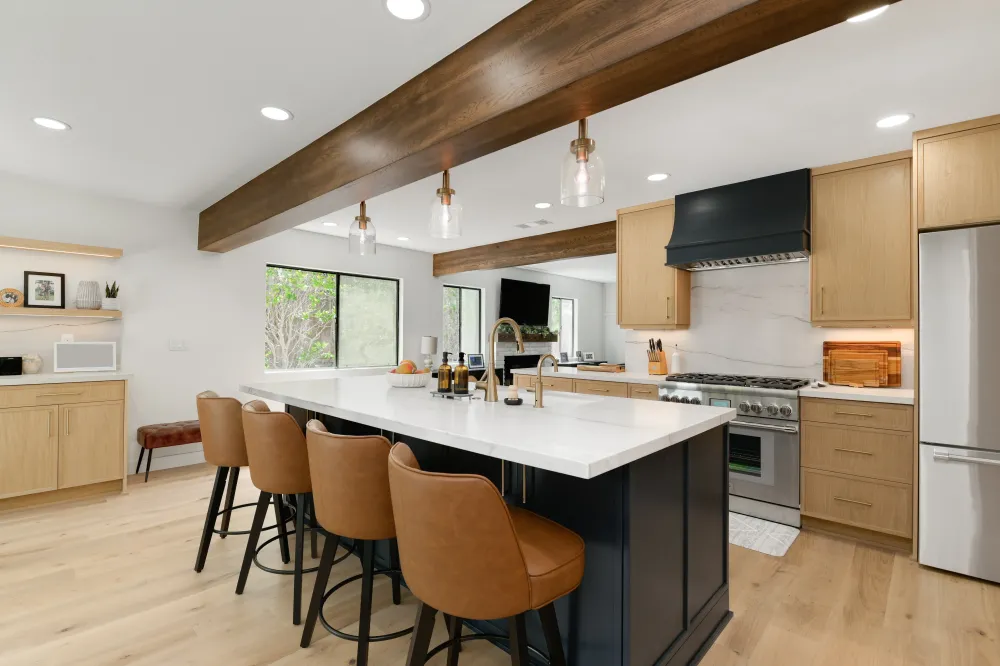
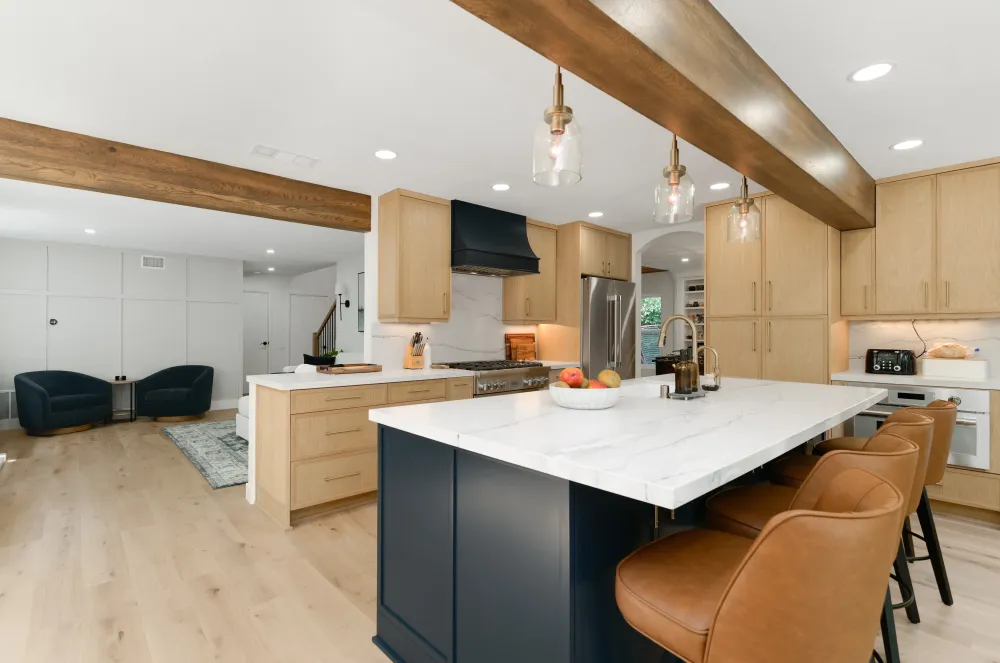
A full gut with every appliance relocated, rebuilt in custom white oak with a navy island and hood, and quartzite counters.
Going custom was not a preference here. The room has a long run of tall cabinetry, a chimney breast for the hood, and a ceiling carrying structural beams — modular boxes would have left filler strips and a bulkhead. Built to the room, the cabinetry runs floor to ceiling with no dead space.
The navy on the island and hood is what keeps a room of unbroken white oak from reading flat. Two focal elements in a deeper tone give the eye somewhere to land.
The three bathrooms
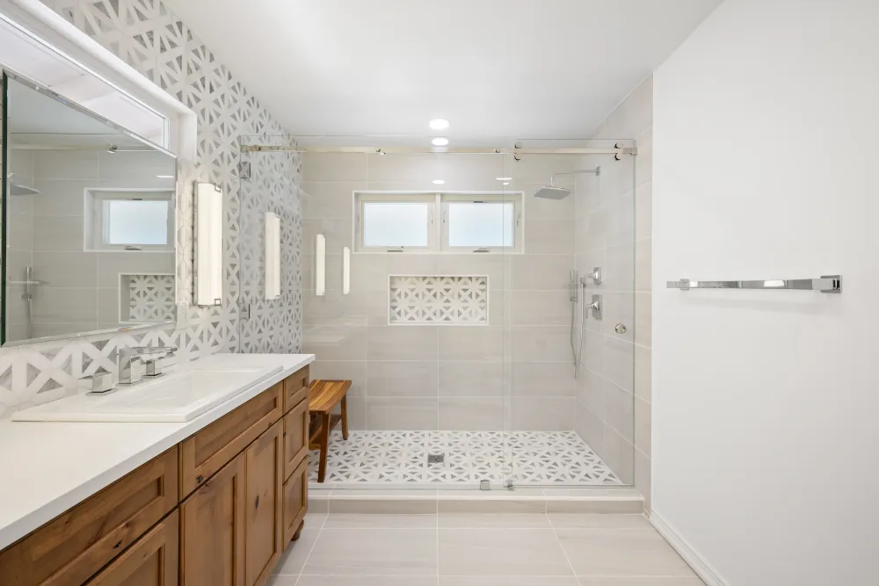
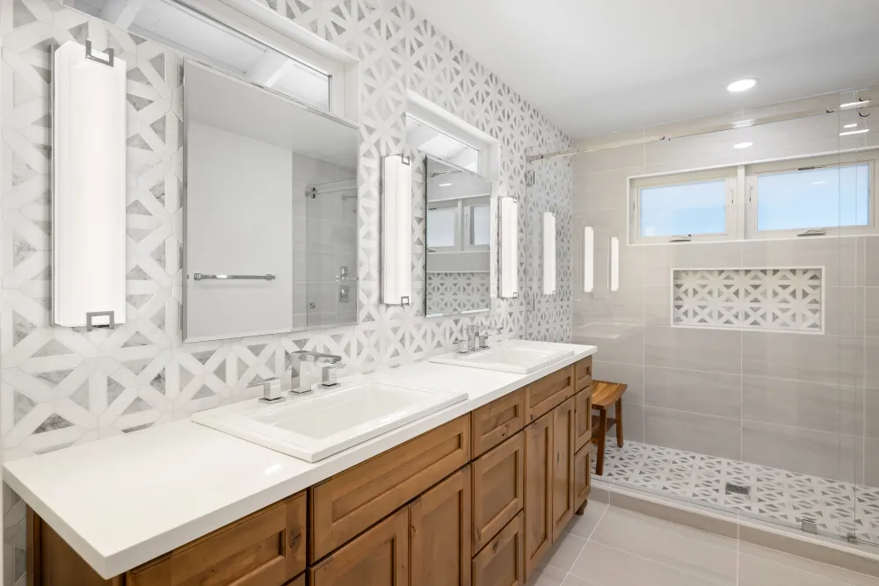
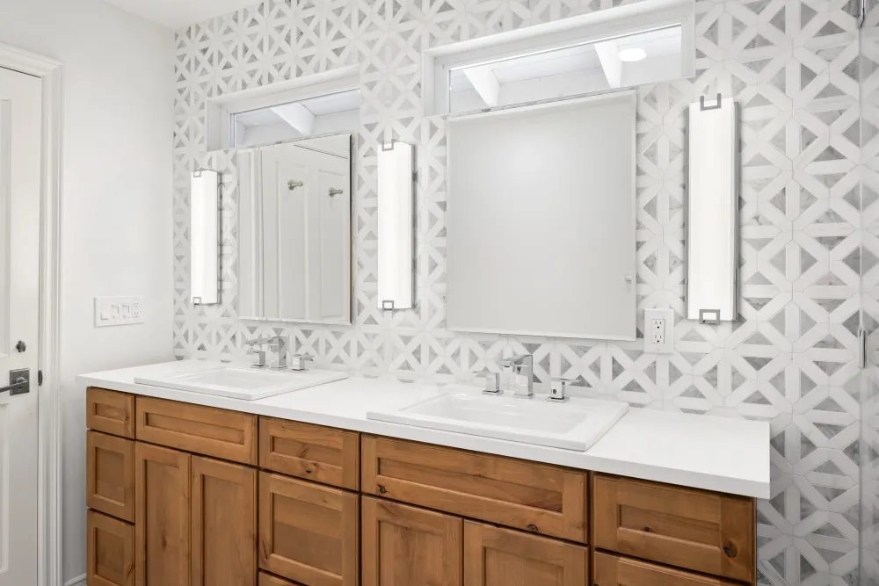
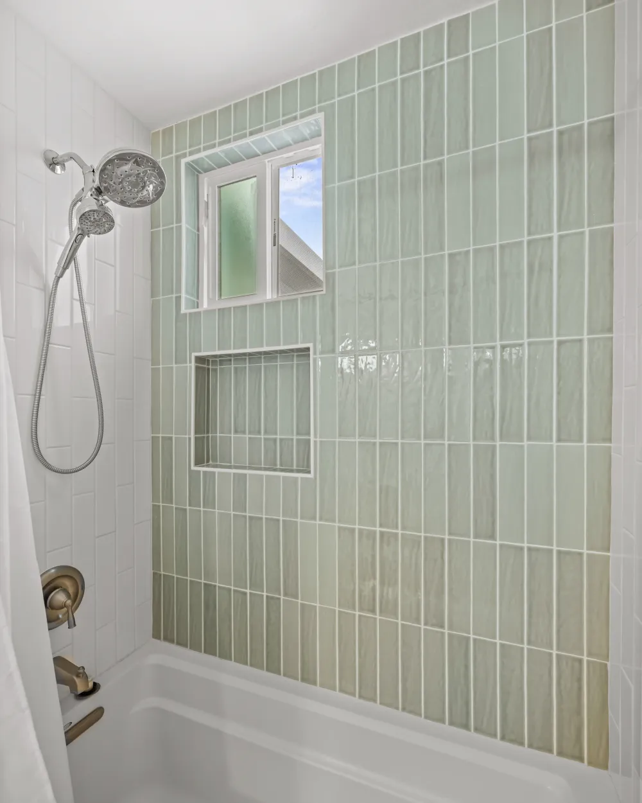
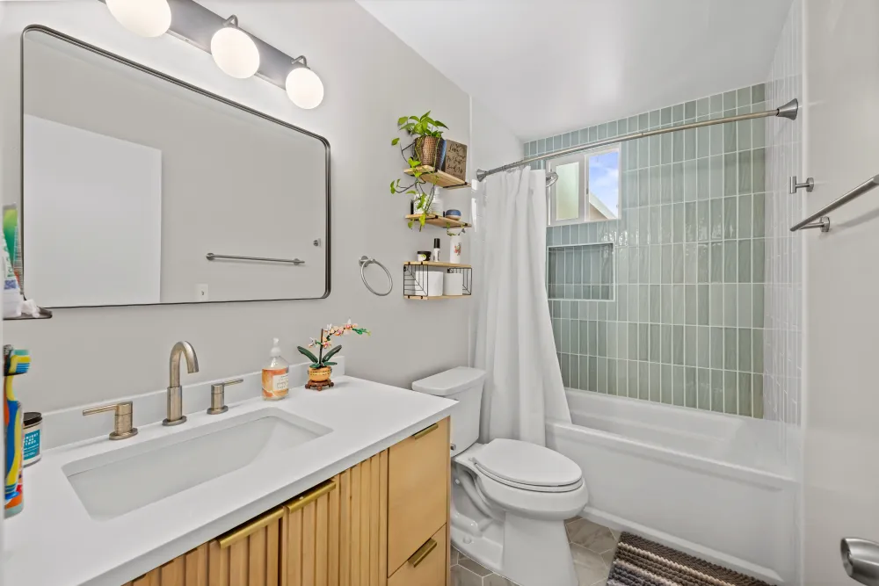
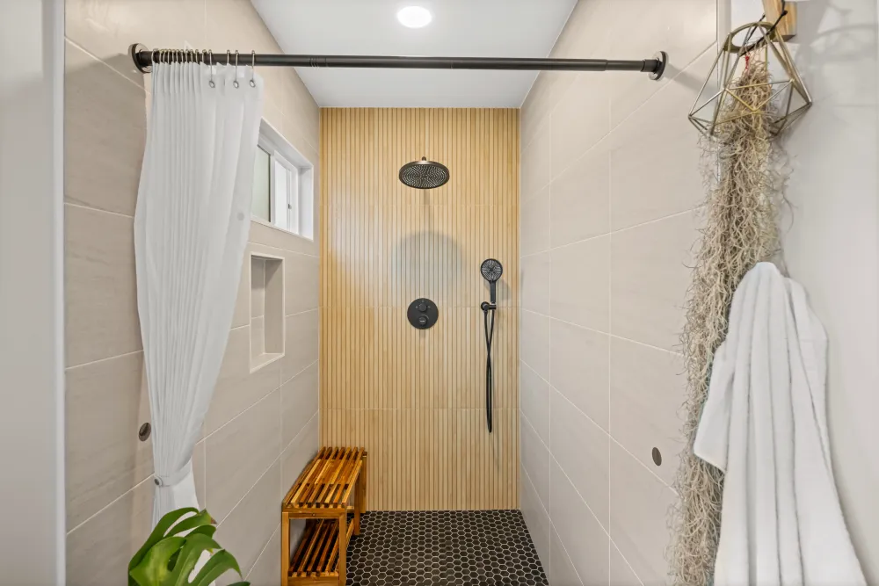
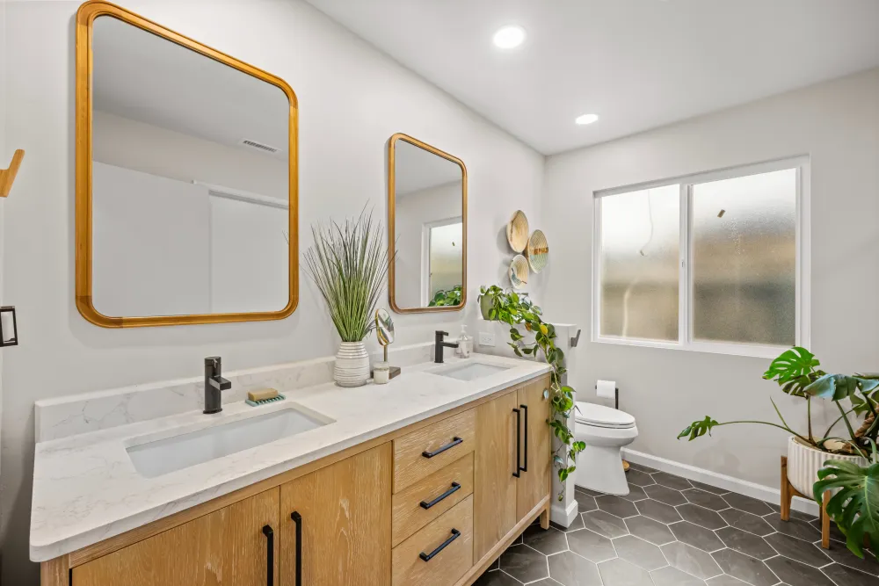
A master with a large tiled shower and custom cabinets, a tub-to-tub rebuild, and a shower rebuilt in place. Custom vanities in all three.
Each was treated according to what it needed rather than to a single formula. The master's shower is large, which is less forgiving than it sounds — the pan has to be pre-sloped correctly across the whole area and the drain positioned so water reaches it from every corner. The other two kept their fixtures where they were, because those layouts already worked, and the effort went into the waterproofing behind the tile instead.
Running it as one project
This is the part that is hard to see in photographs and is most of the reason a whole-home renovation is worth doing as one job.
Every trade comes through once. One demolition phase, one plumbing rough across the kitchen and three bathrooms, one electrical rough, one inspection cycle, one tile crew moving room to room, one flooring installation covering the entire house at the end.
Done room by room over several years, each of those repeats. The plumber comes four separate times. The house becomes a job site four separate times. And the flooring can never be one continuous floor, because by the time the last room is done the first room's material has been discontinued.
The sequencing also has to account for the floor going in late. Hardwood across the whole house cannot be laid until the wet trades are finished and out, or it gets damaged by the work that follows. That constrains the order everything else happens in.
The result
A Carmel Valley house where the kitchen, the bathrooms and the floor underneath all of it were decided at the same time, by the same people, and built by one crew.