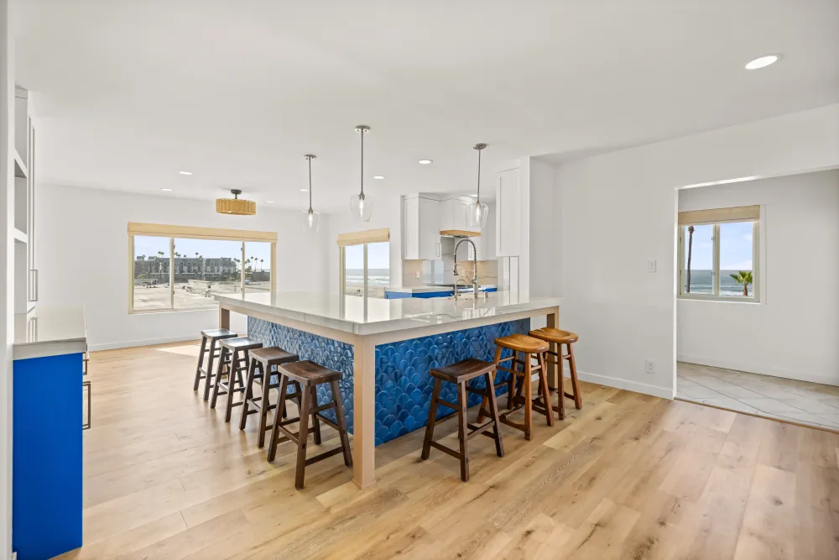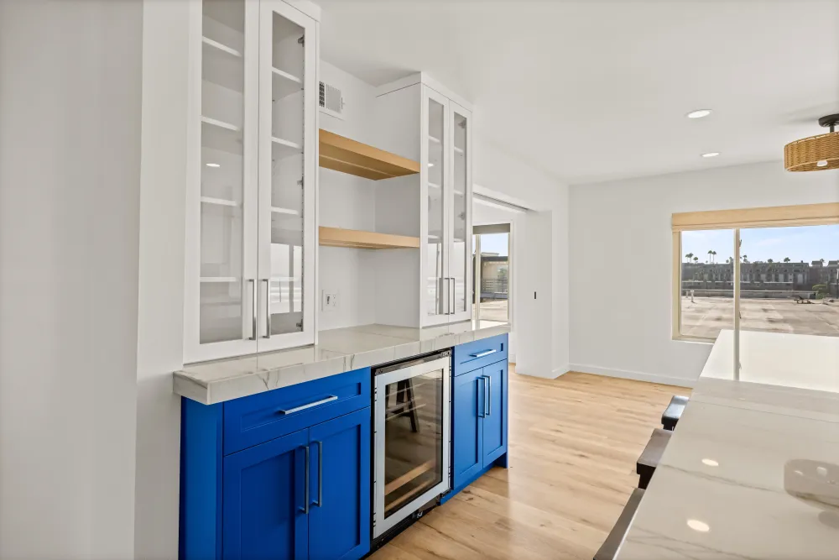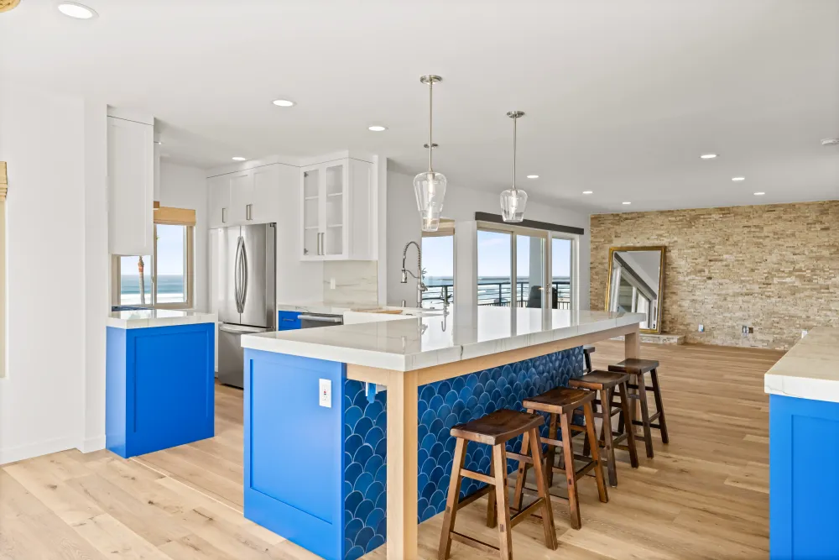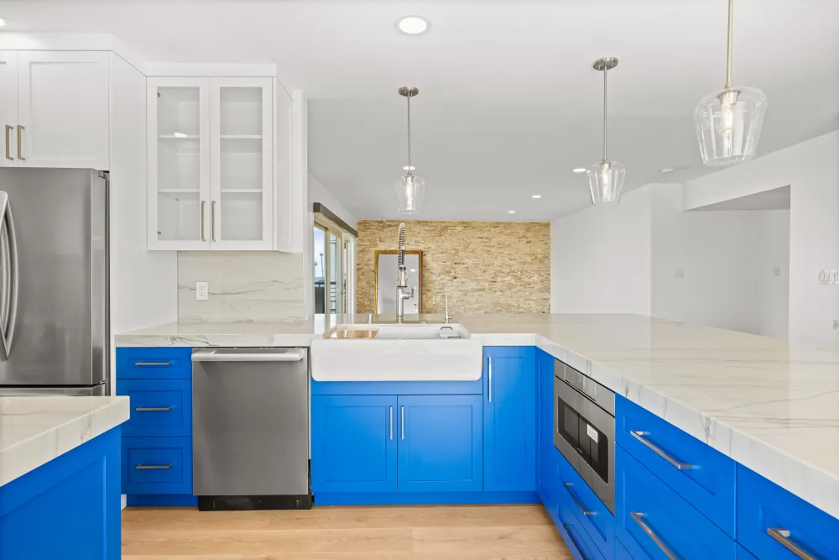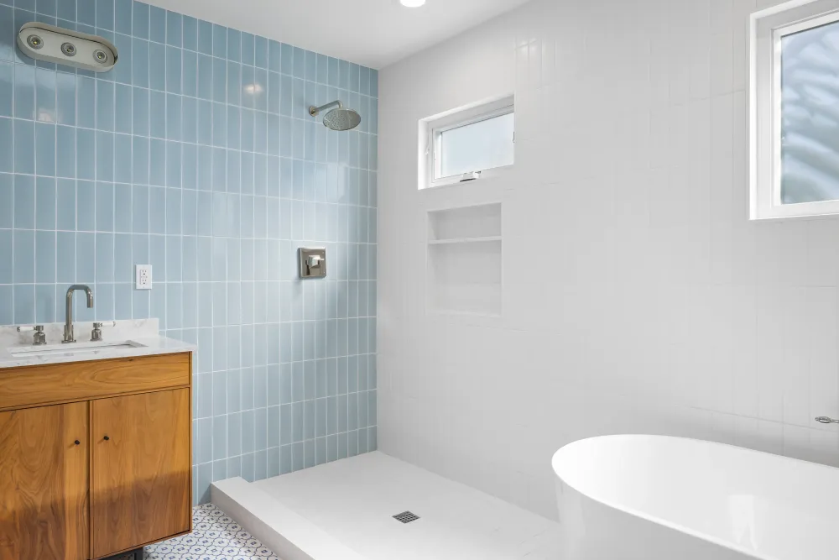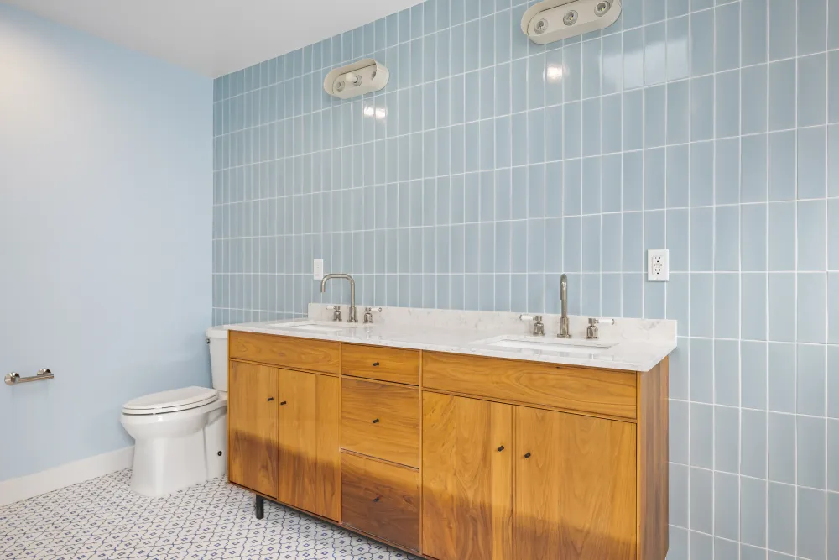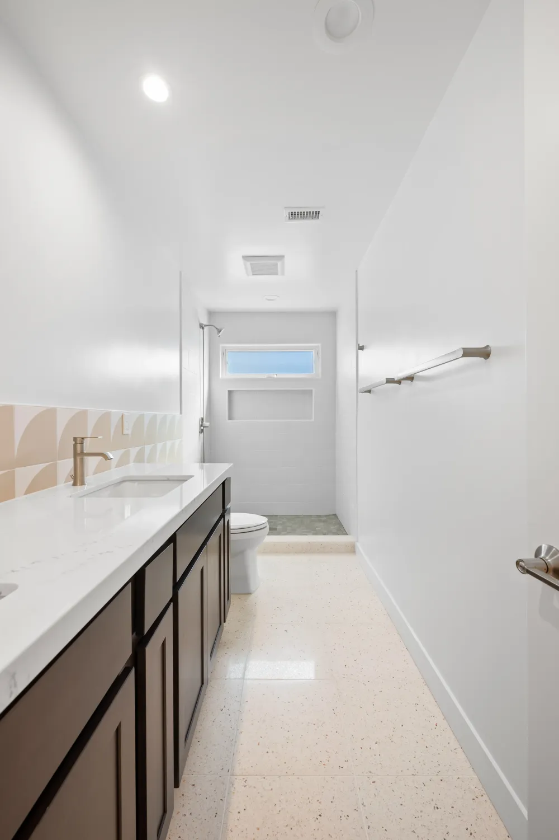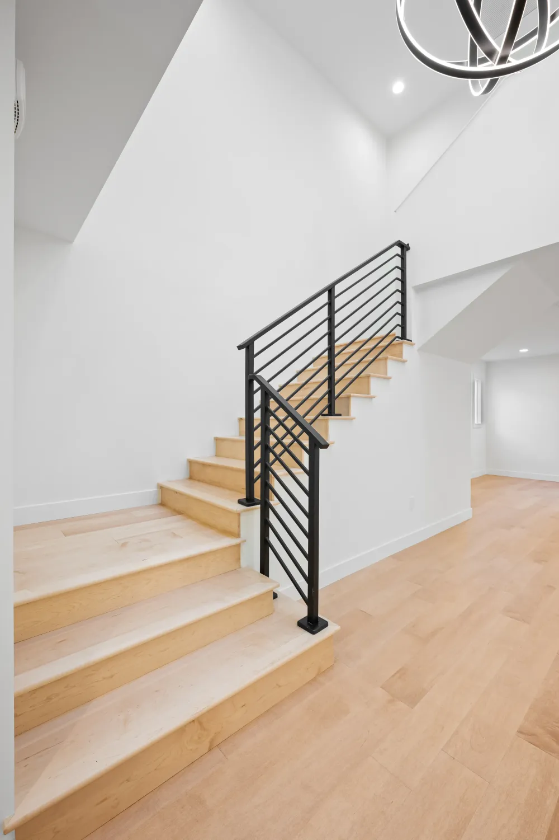
The largest of these projects: a kitchen, four bathrooms, new windows and new flooring in one Pacific Beach house.
The kitchen
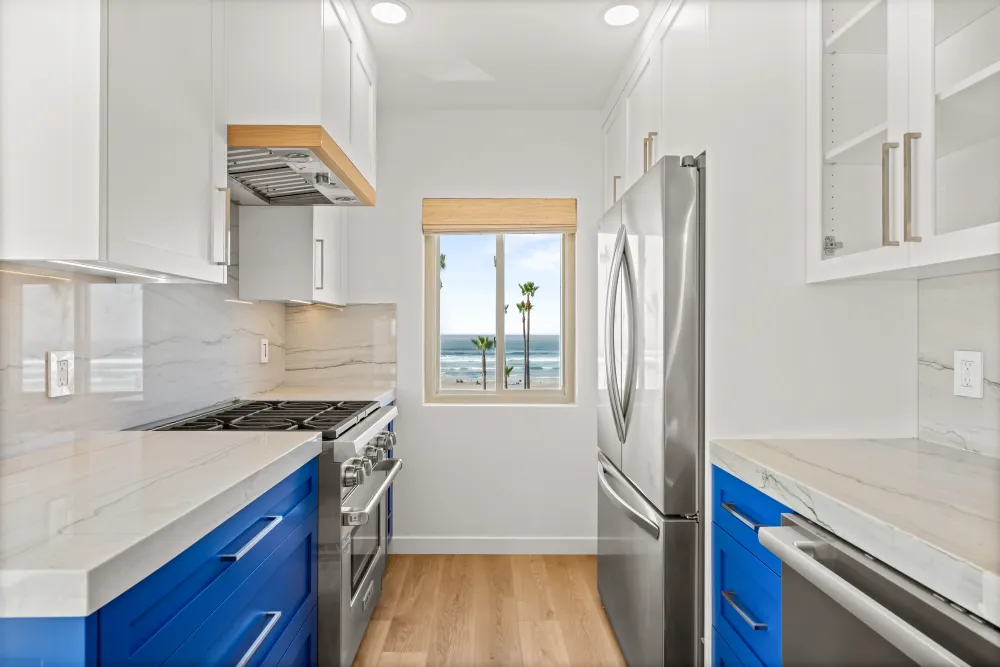
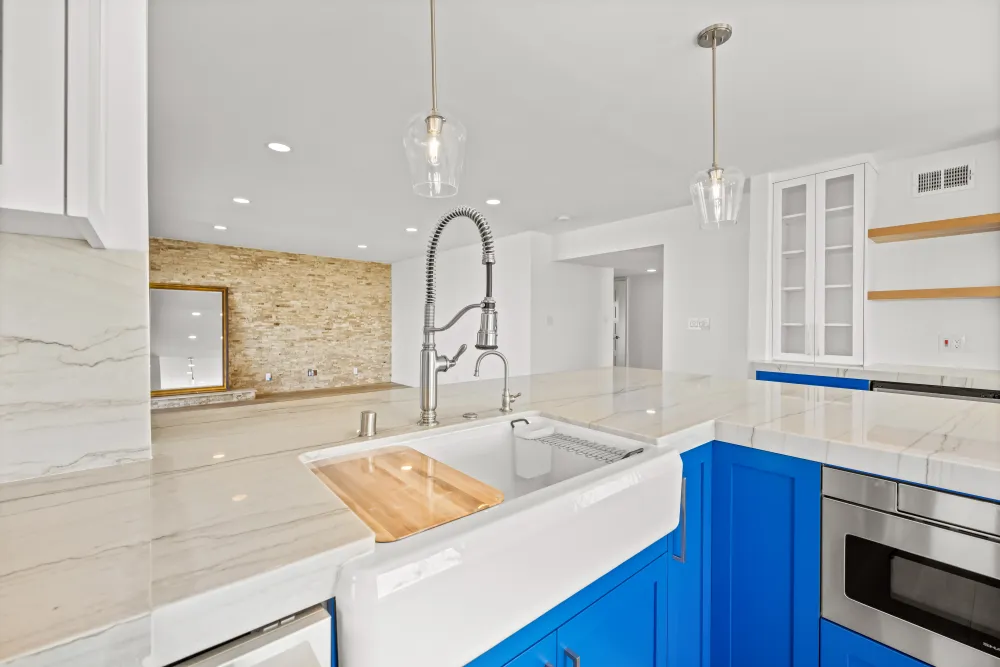
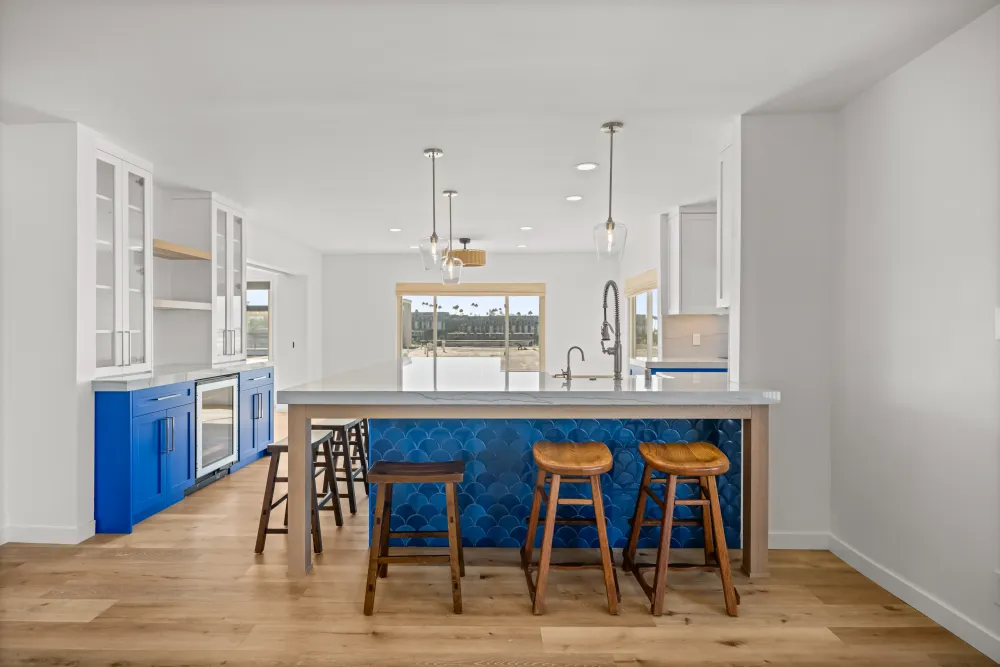
A full gut with every appliance relocated, built in two-tone custom cabinetry — blue below, white above — with quartzite carried from the counters straight up the wall as the backsplash.
Two-tone is not only a colour decision. Darker cabinets below and lighter above give the room a base and let the top half recede, so the space reads taller and less closed in. That is a useful move in beach houses, where kitchens tend to be smaller and ceilings lower than in newer inland construction.
Carrying one stone across the counters and the backsplash removes the horizontal seam where a counter usually stops and tile begins, so the surface reads as continuous.
Four bathrooms on one theme
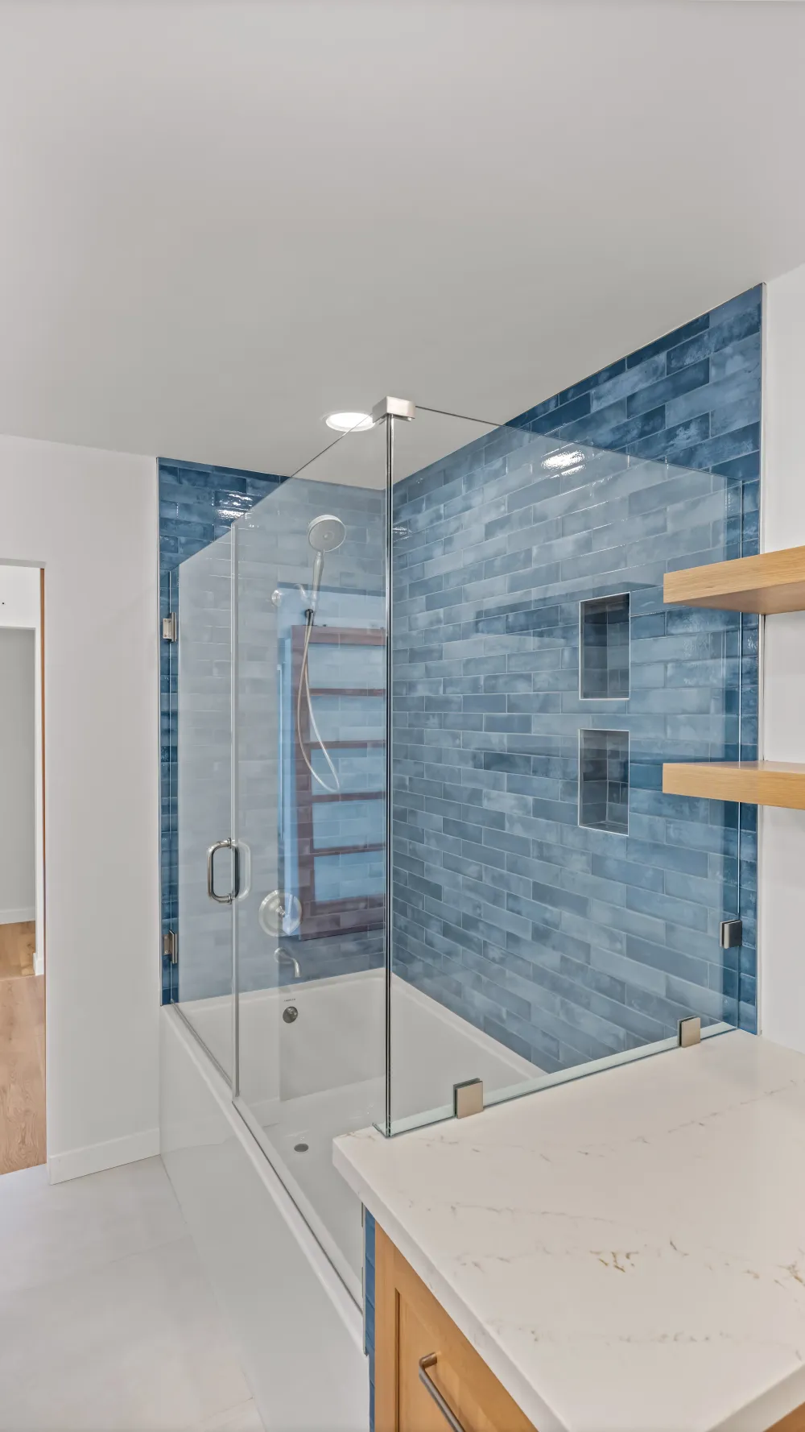
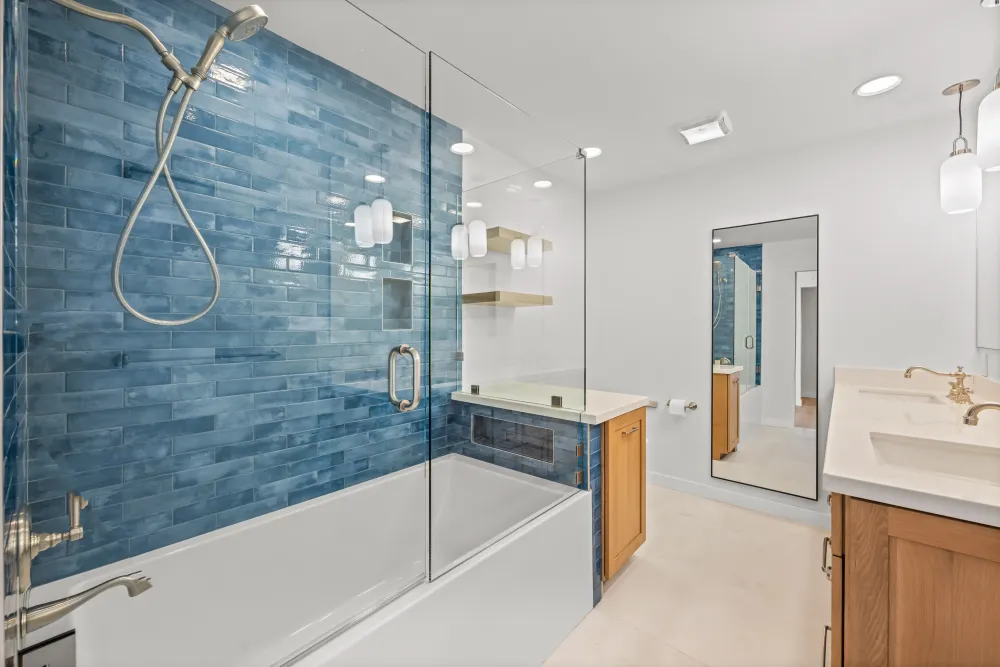
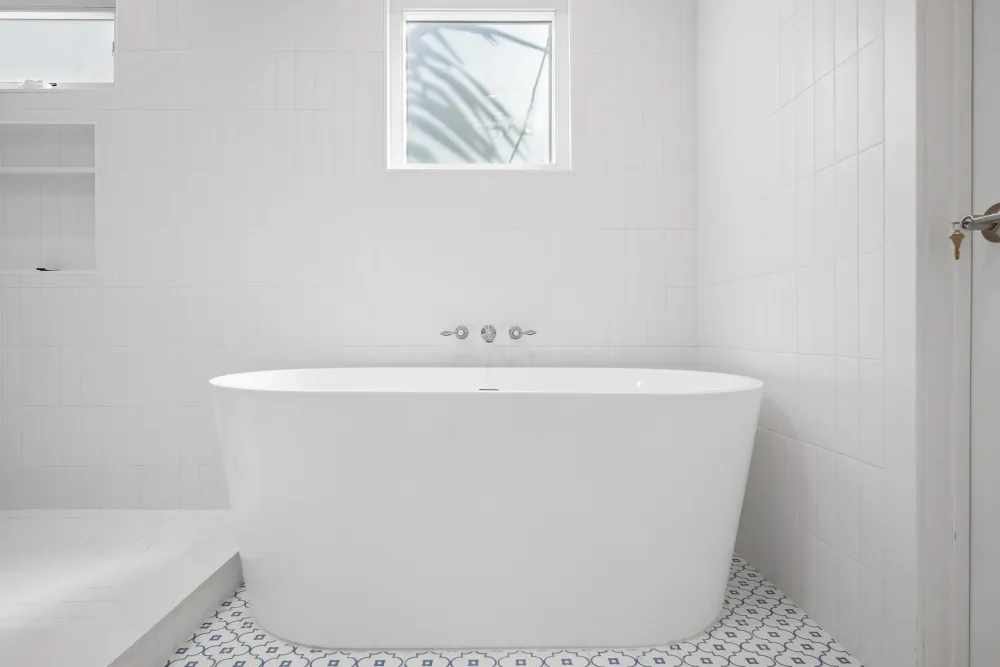
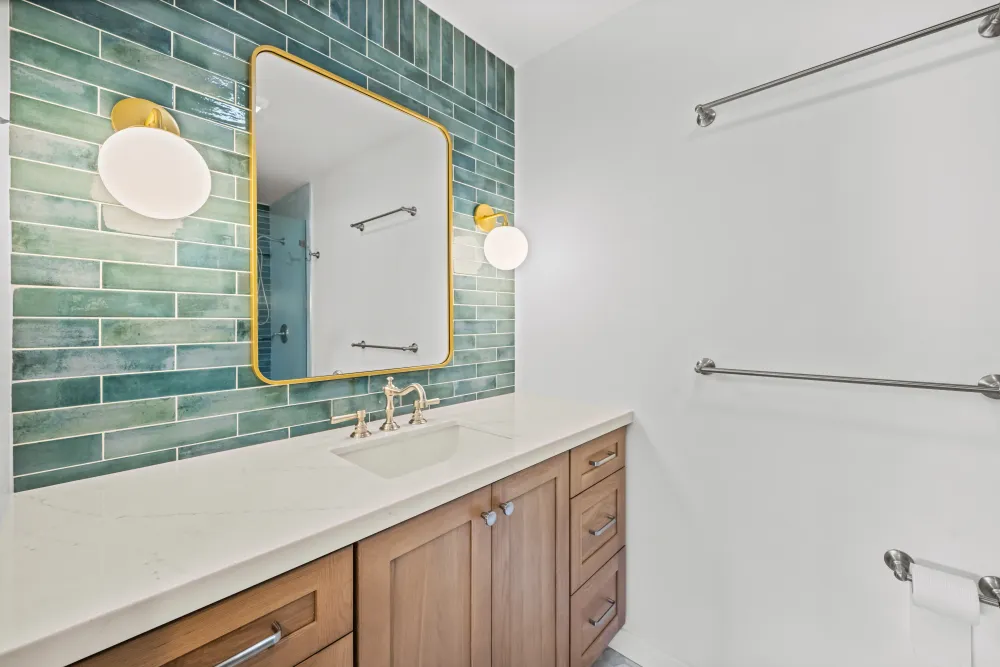
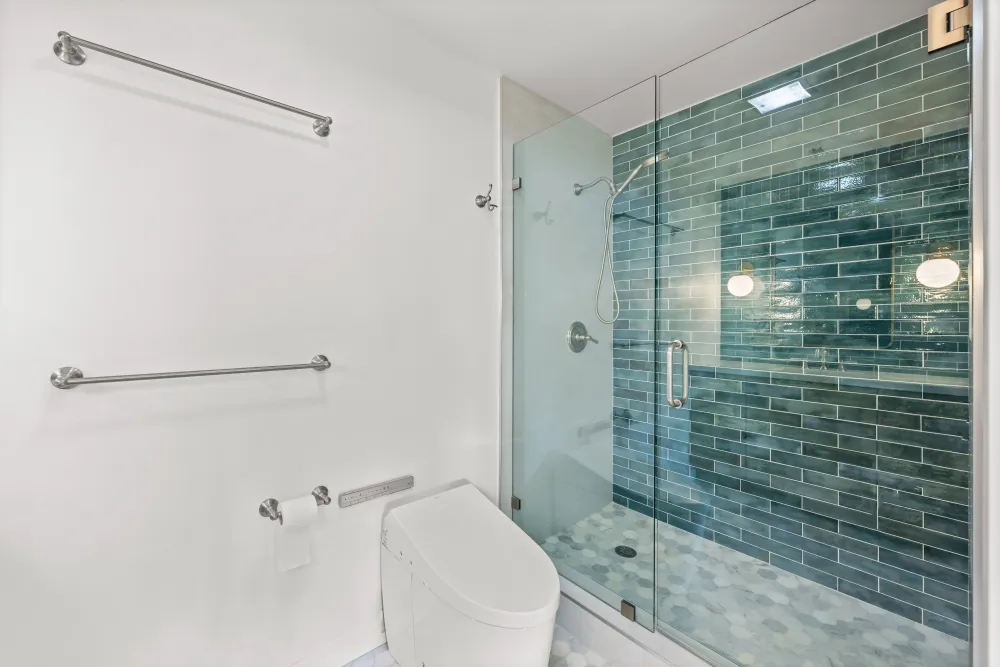
A master with both a shower and a freestanding tub, plus three more, all carried on a single coastal direction.
Bathrooms in the same house are usually remodelled years apart, and it shows — each reflects whatever was current when it was done, and the house reads as a sequence of decisions rather than one. Doing four at once removes that.
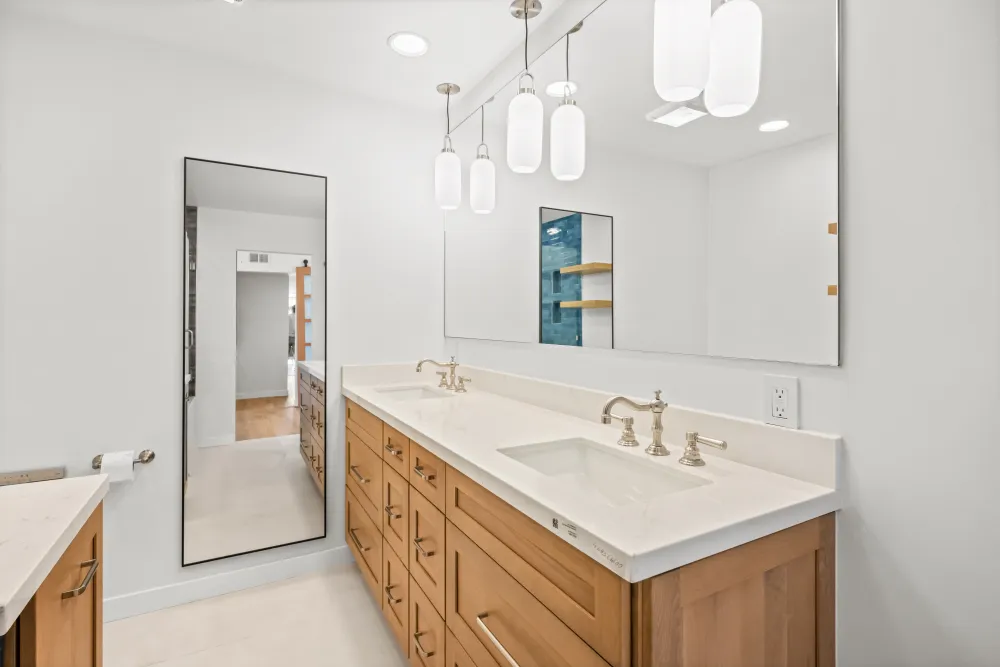
Three took prefabricated vanities and one is custom. That split is what keeps a four-bathroom project sensible: prefabricated is entirely adequate where the wall is a standard length and the plumbing arrives where expected, which describes most secondary bathrooms. Custom earns its place where the room is awkward or where the vanity is the thing you look at walking in.
Windows and flooring
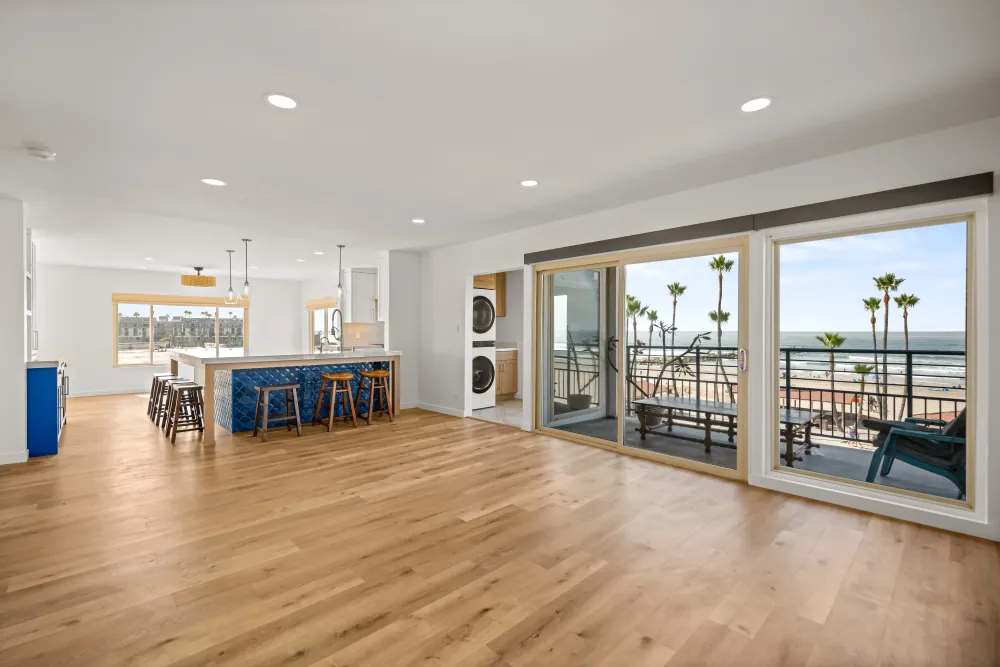
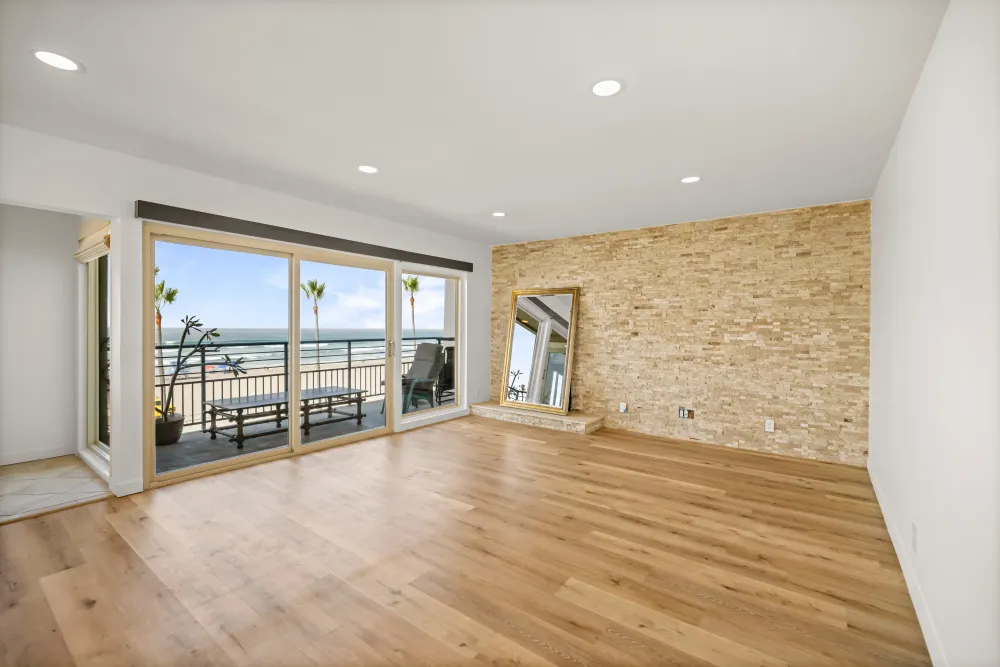
New windows throughout the house and new luxury vinyl plank across it.
Doing the windows during the renovation rather than after is considerably less disruptive, because the walls are already open and the finishes are not yet in. Coastal houses give a specific reason to bother: salt air works on frames, and older single-pane units are usually the weakest point in the whole envelope.
LVP is fully waterproof, which is worth having a few blocks from the sand, and forgiving of the sand itself. Laid across the house in one installation, it also removes the transition strips that appear when rooms are floored years apart.
Running it as one project
Seven weeks in the kitchen and eight across four bathrooms, sequenced as one job.
One demolition phase, one plumbing rough covering a relocated kitchen and four bathrooms, one electrical rough, one window installation, one inspection cycle, one tile crew moving room to room, and one flooring installation at the end once the wet trades were finished and out.
That last constraint drives the order of everything else. Flooring across a whole house cannot go down until the work that would damage it is complete, so the schedule is built backwards from it.
The result
A Pacific Beach house where the kitchen, four bathrooms, the windows and the floor were all decided together, and finished as one coastal house rather than five separate projects.