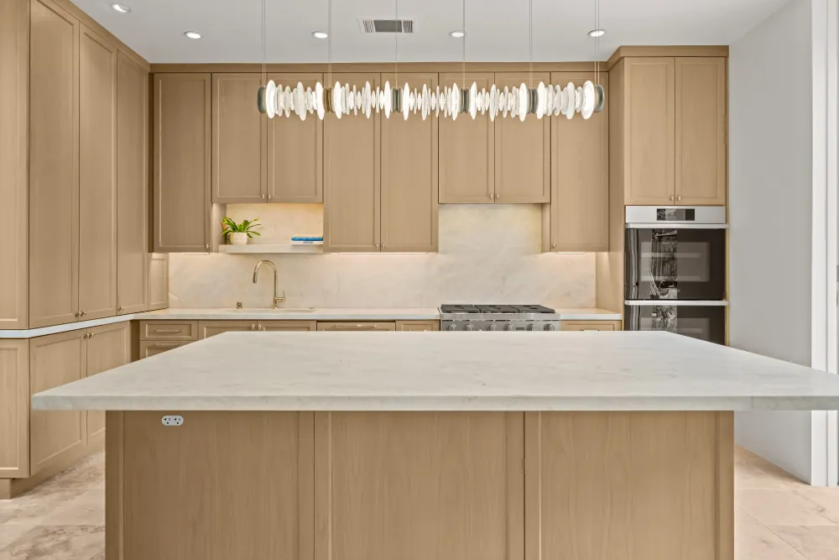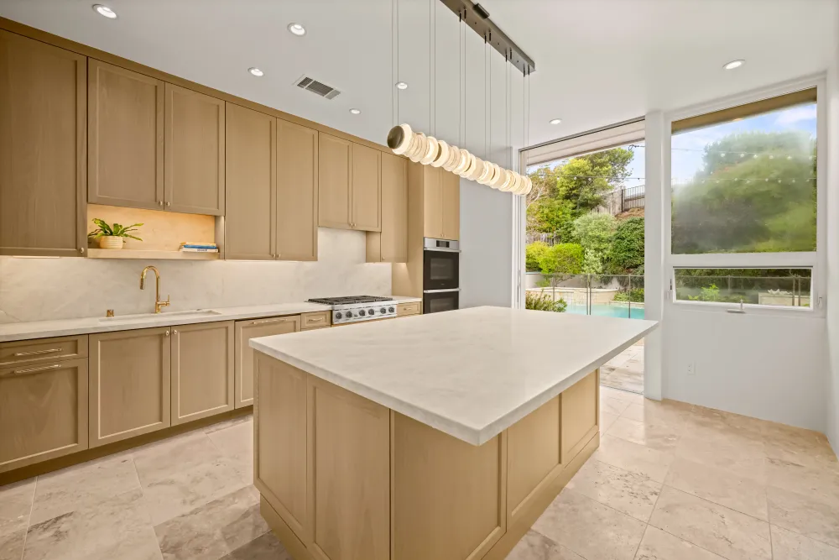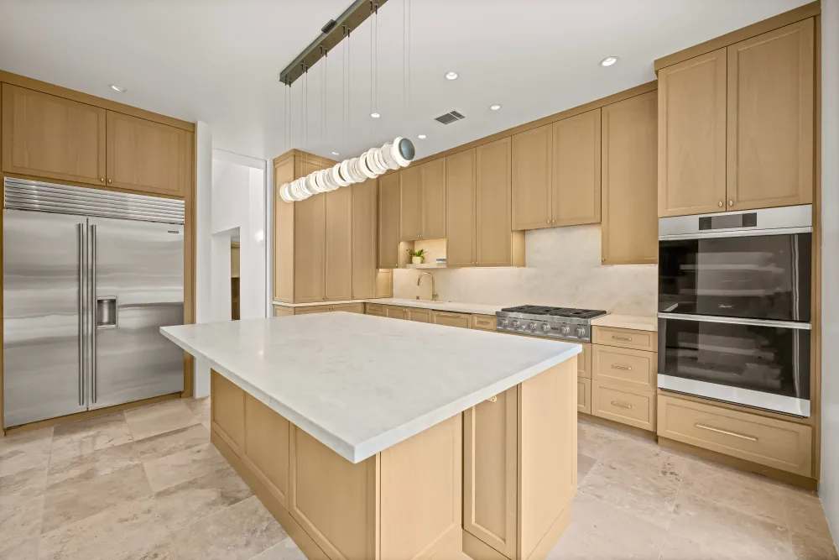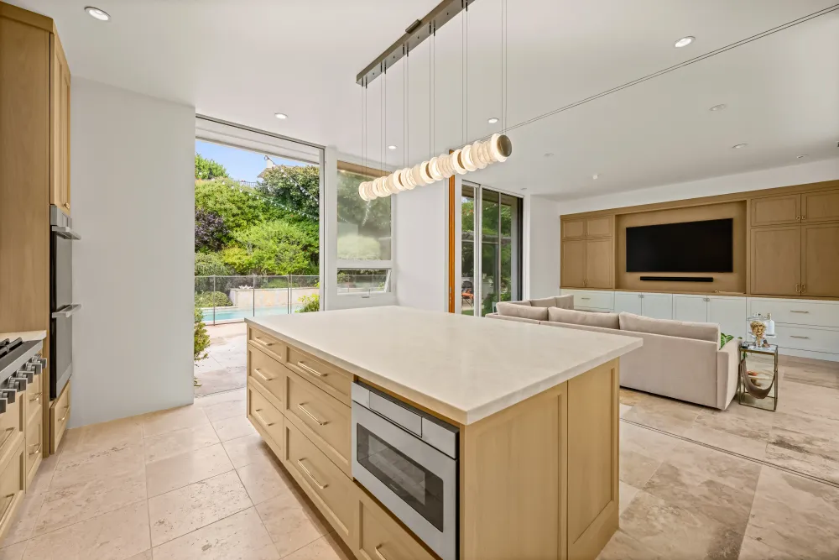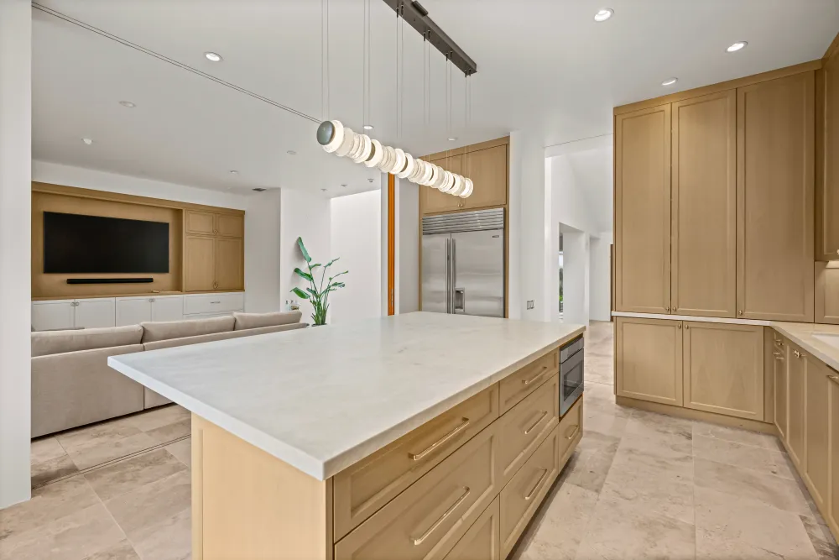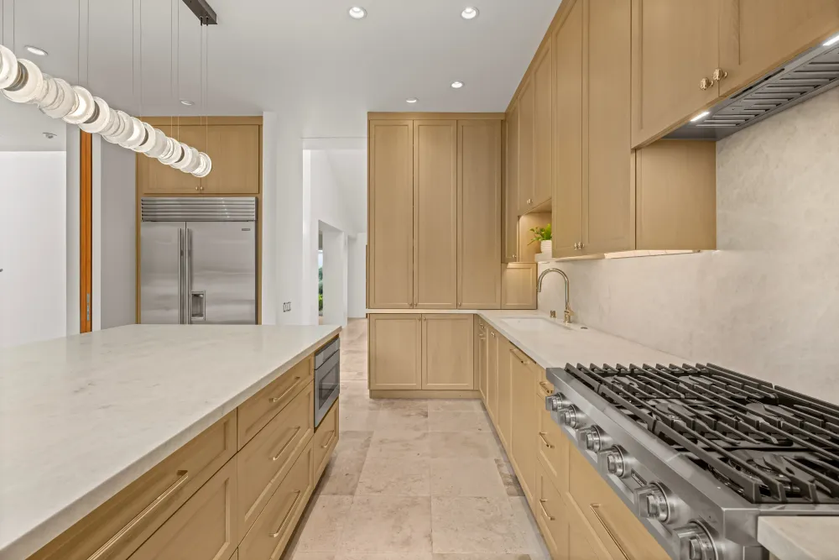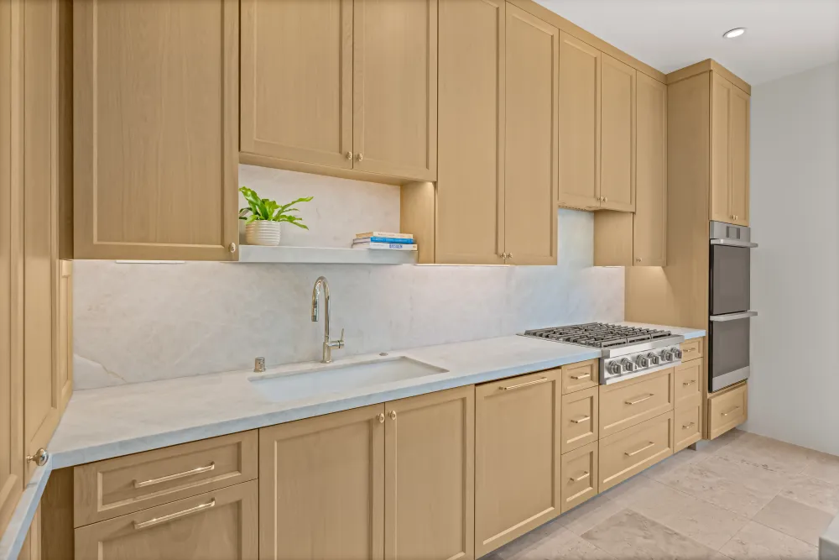
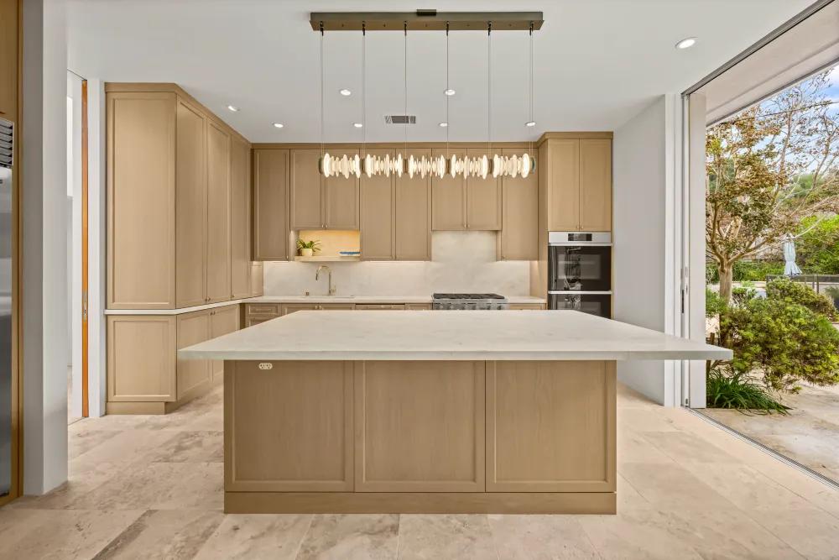
A full gut in Carlsbad with two decisions pulling in opposite directions: every appliance moved, and the existing floor kept. Both were the right call, and together they shaped how the job ran.
Relocating the appliances
Every appliance changed position, which means gas, water, waste and power all rerouted. It is the most disruptive part of a kitchen project and the part that decides whether the finished room works — landing space beside the oven, a refrigerator door clear of the walkway, a sink placed so two people are not reaching across each other.
None of it photographs. All of it is why the room functions.
Working around the existing floor
The floor was sound and the owners liked it, so it stayed. That is harder than replacing it, not easier.
Protecting a finished floor through demolition, plumbing and a full cabinetry installation takes genuine care, and the new cabinetry has to meet a datum that is already fixed rather than being set to suit. But tearing out a floor with years left in it is spending on something nobody asked to change — and with the services being rerouted anyway, the discipline was worth it.
White oak cabinetry
New throughout, in white oak. It takes a light finish without going orange the way some oaks do, and the grain carries a large expanse without needing a second material to break it up.
Quartz, counter and wall
Quartz counters with the same material carried up the wall as the backsplash. Running the slab vertically removes the horizontal break a tile backsplash creates, so the counter and wall read as one surface.
It also removes grout from behind the range — the part of a kitchen that takes the most splashing and the most cleaning. Quartz was the right choice for a household that wanted a surface needing no sealing and no thought, and being engineered rather than quarried, the slab that arrives matches the slab that was specified.
The result
A kitchen reorganised from the services outward, on a floor that never needed replacing. Eight weeks from demolition to final walkthrough.