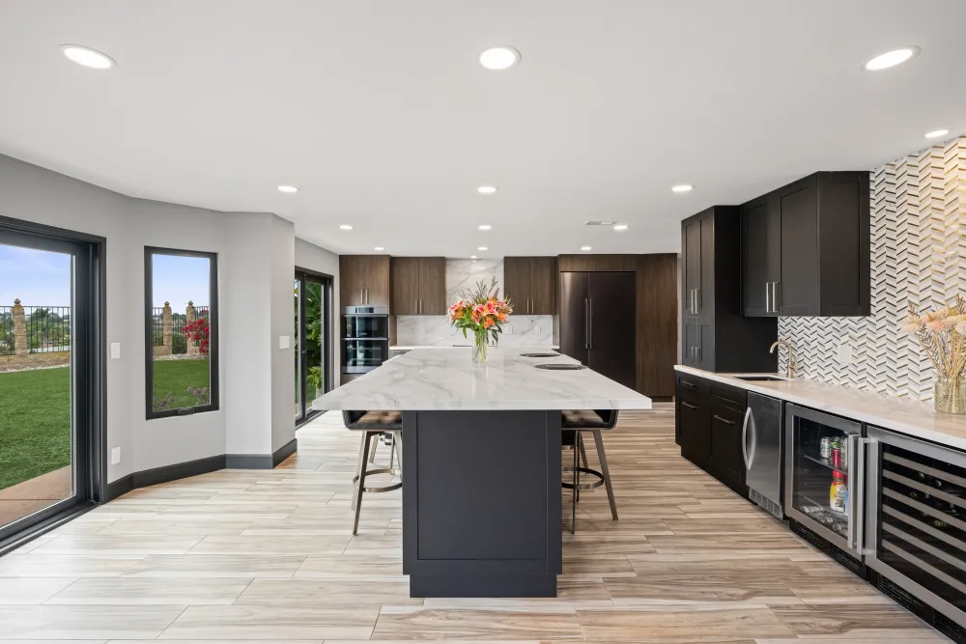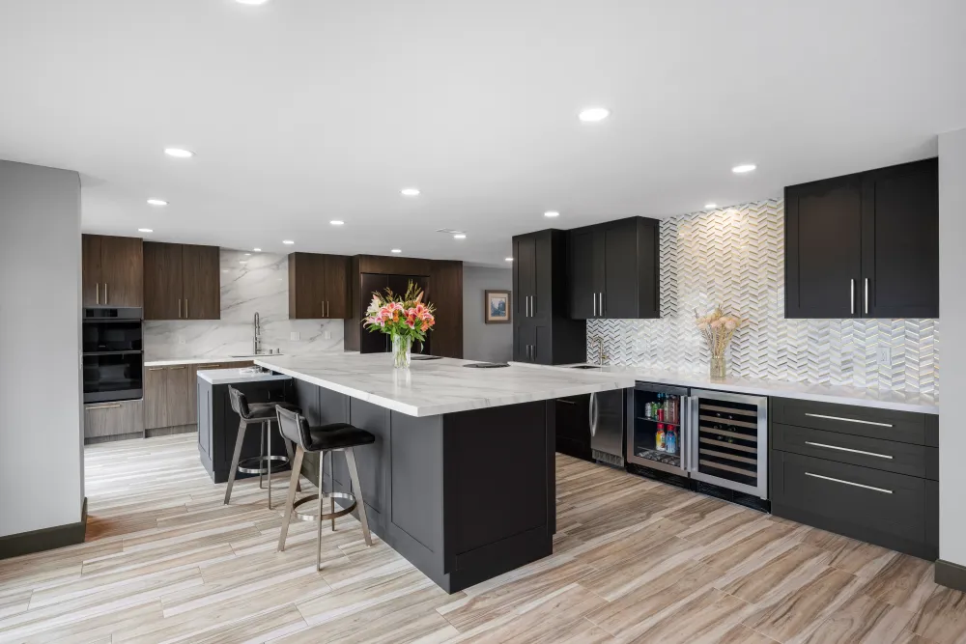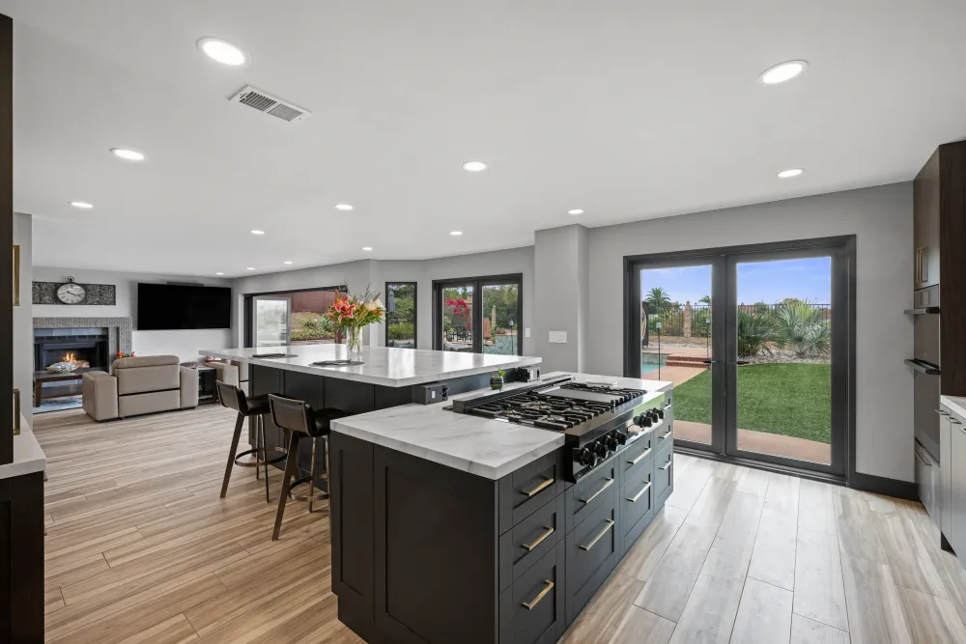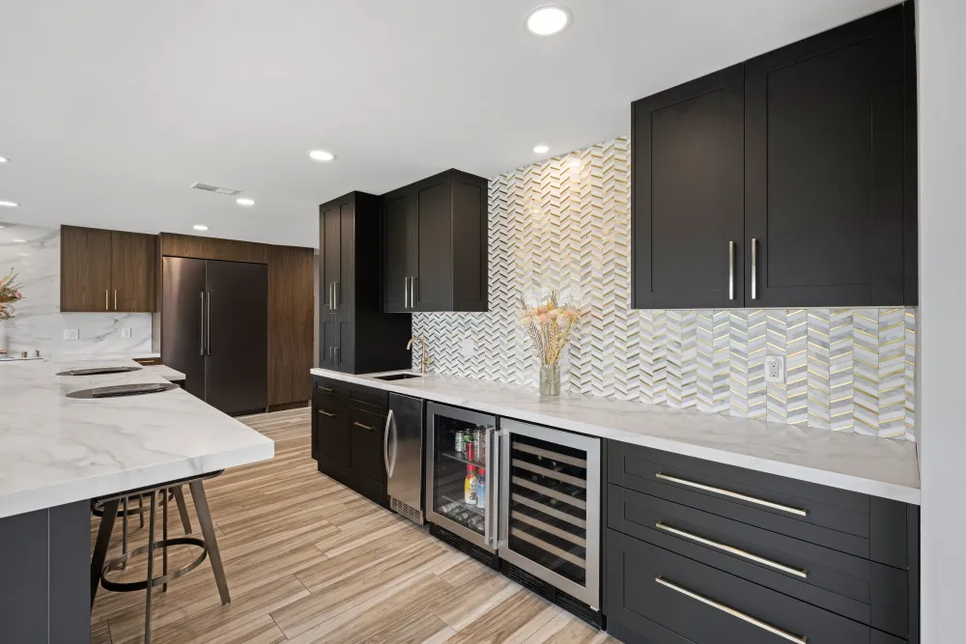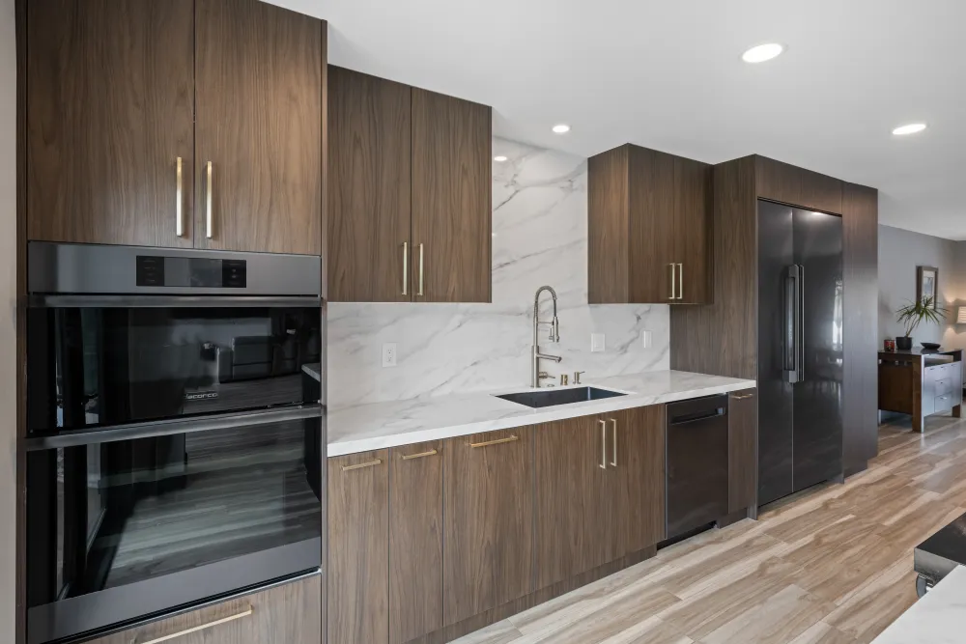
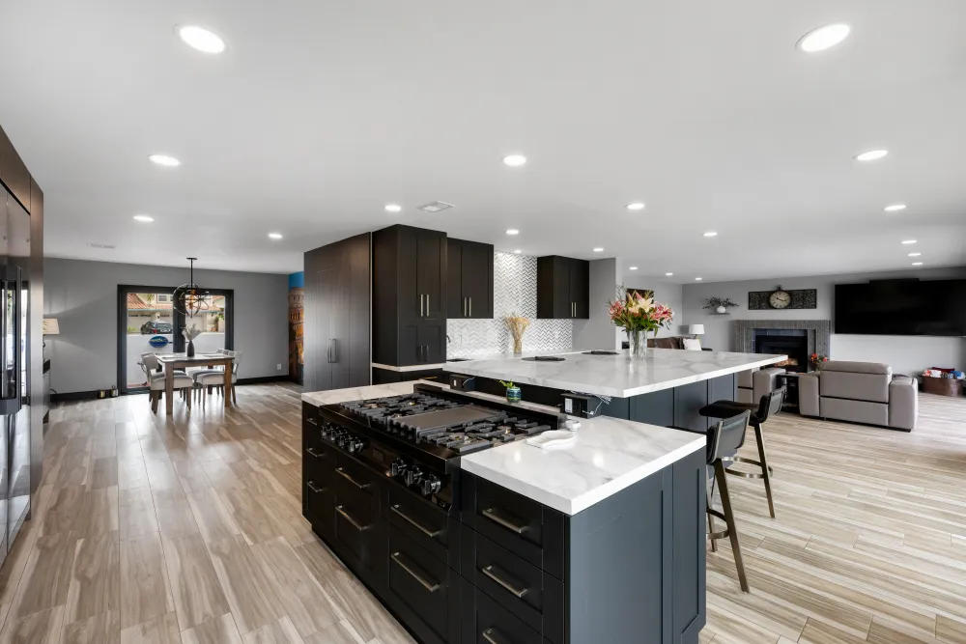
A large kitchen open to the living room on one side and the garden on the other, which is a harder room to design than a closed one. There are no corners to hide anything in and every surface is on show from somewhere.
Walnut, and no upper cabinets
Flat slab walnut throughout, with the wall cabinets kept off the window run entirely. That is what makes the room read as a room rather than as a kitchen bolted onto a living space: from the sofa you see timber and stone, not a bank of doors at head height.
The storage that would have gone up there is in the pantry wall instead, where it is out of sight and easier to reach.
The pantry wall
Full height, floor to ceiling, fitted out inside with shallow shelving so nothing is lost at the back. Doors this tall have to be hung properly or they drop and bind within a year, and the walnut has to be sequenced across them so the grain runs continuously when they are shut.
Moving the cooktop
The cooktop went into the island, which is the one service that did move. It puts whoever is cooking facing the room instead of the wall, and it frees the window run for prep and for the view.
The result
An open-plan kitchen that holds its own against the living space it opens into, built in walnut over seven weeks, with the storage where it belongs and the cook facing the right way.