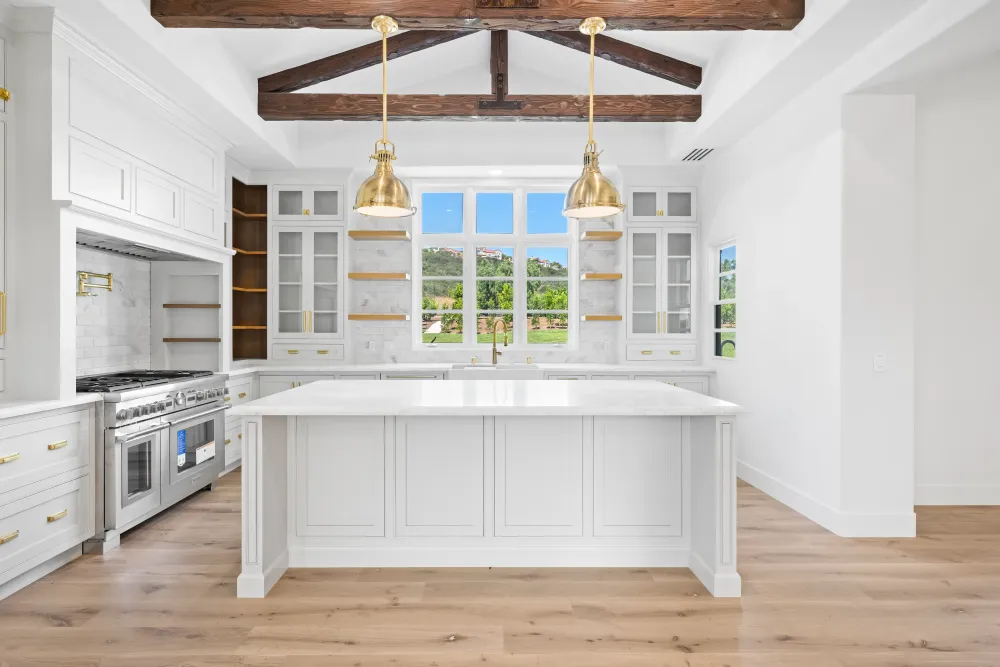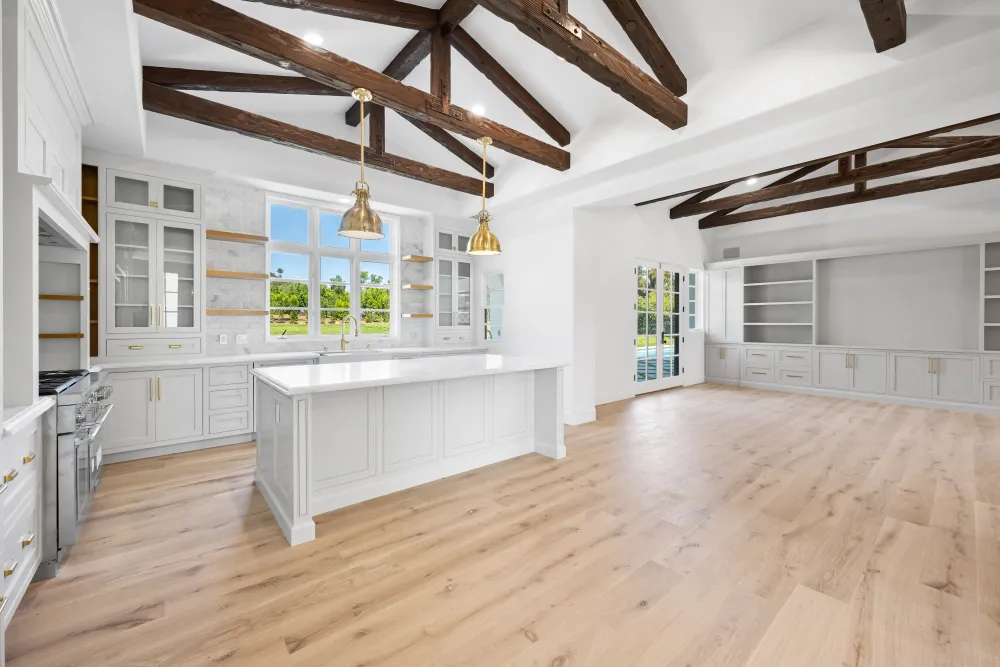
A full gut in Rancho Santa Fe, built in custom walnut with a navy island, every appliance in a new location, and a refrigerator you cannot pick out of the run.
The panel-front refrigerator
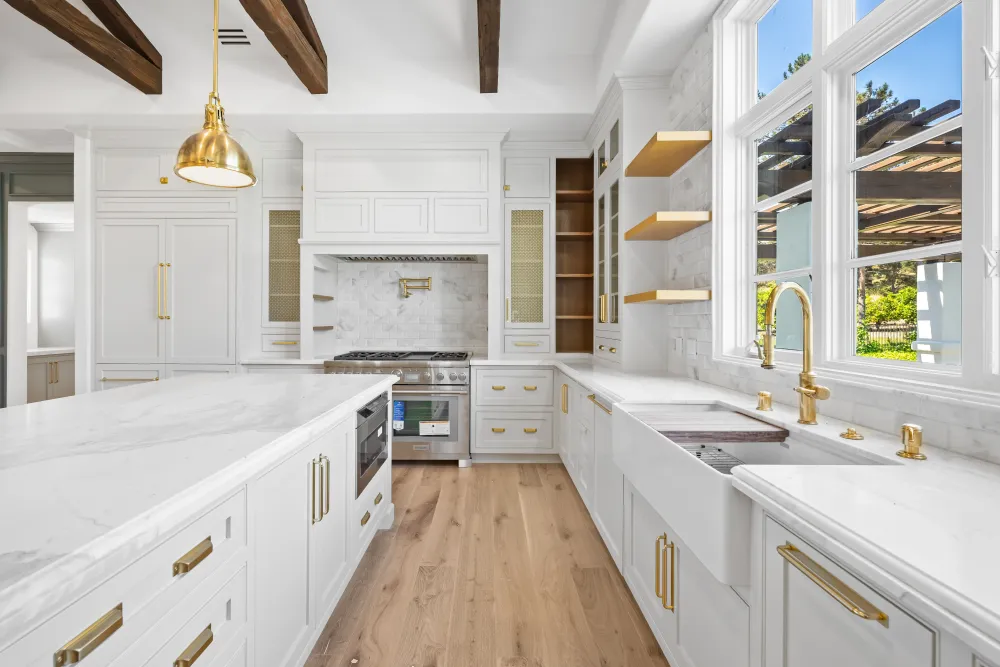
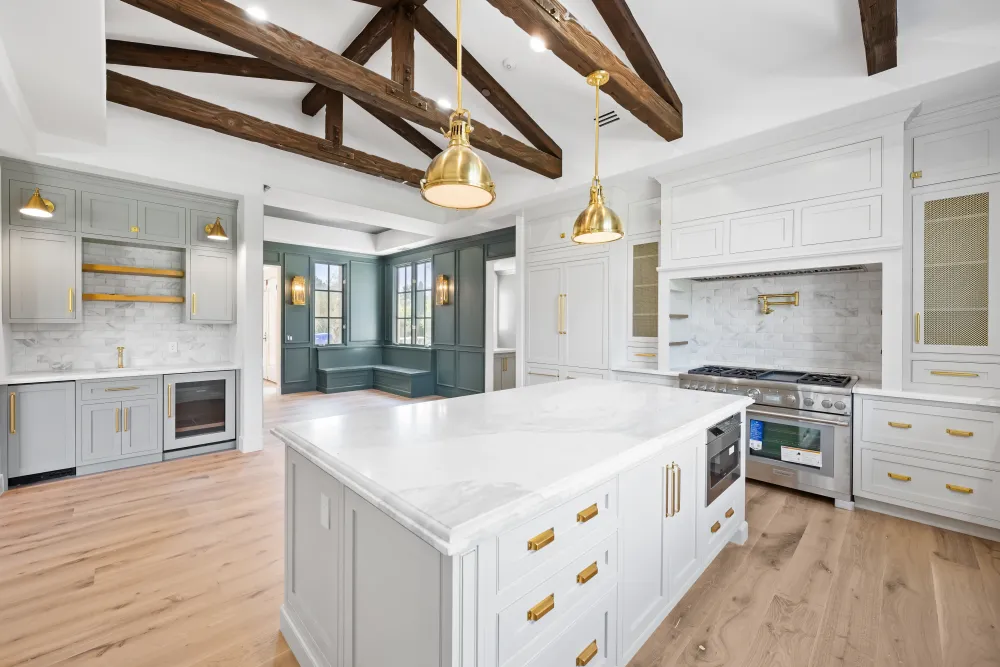
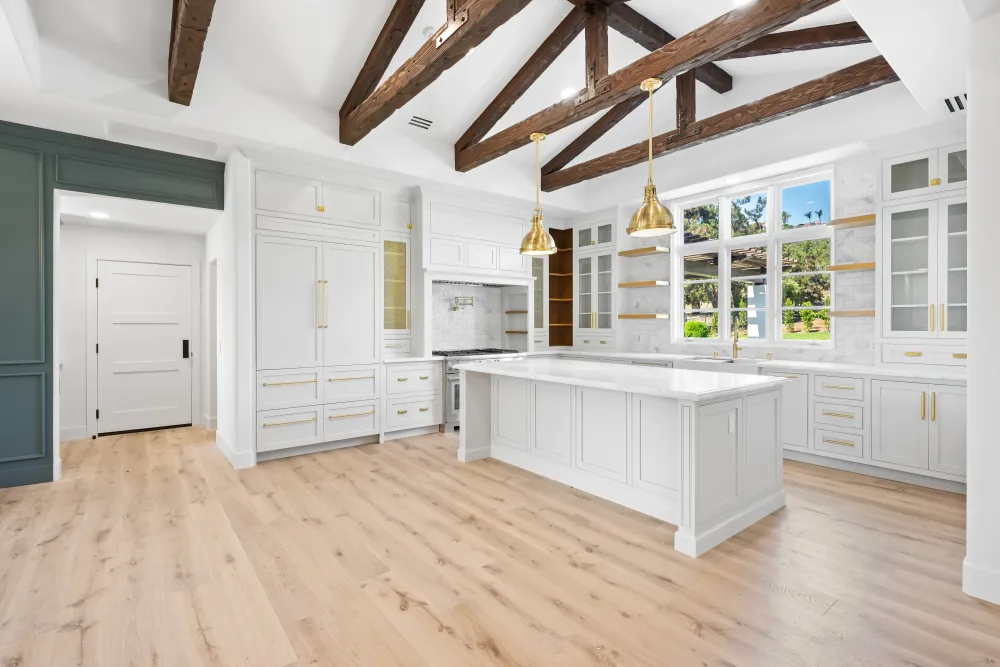
The refrigerator is fronted in the same custom cabinet panels as everything around it. From across the room it reads as tall cabinetry, not as an appliance.
This is one of the details that separates a custom kitchen from a very good semi-custom one, and it is not a finish choice — it is a construction one. A panel-ready refrigerator has to be specified before the cabinets are built, because the surrounding boxes are made to its exact dimensions and the panels are made to match the doors beside them. There is no retrofitting it afterwards.
What it buys is quiet. A stainless refrigerator is a large reflective rectangle that pulls the eye every time you walk in. Panelling it lets the room be about the room.
The built-in hood
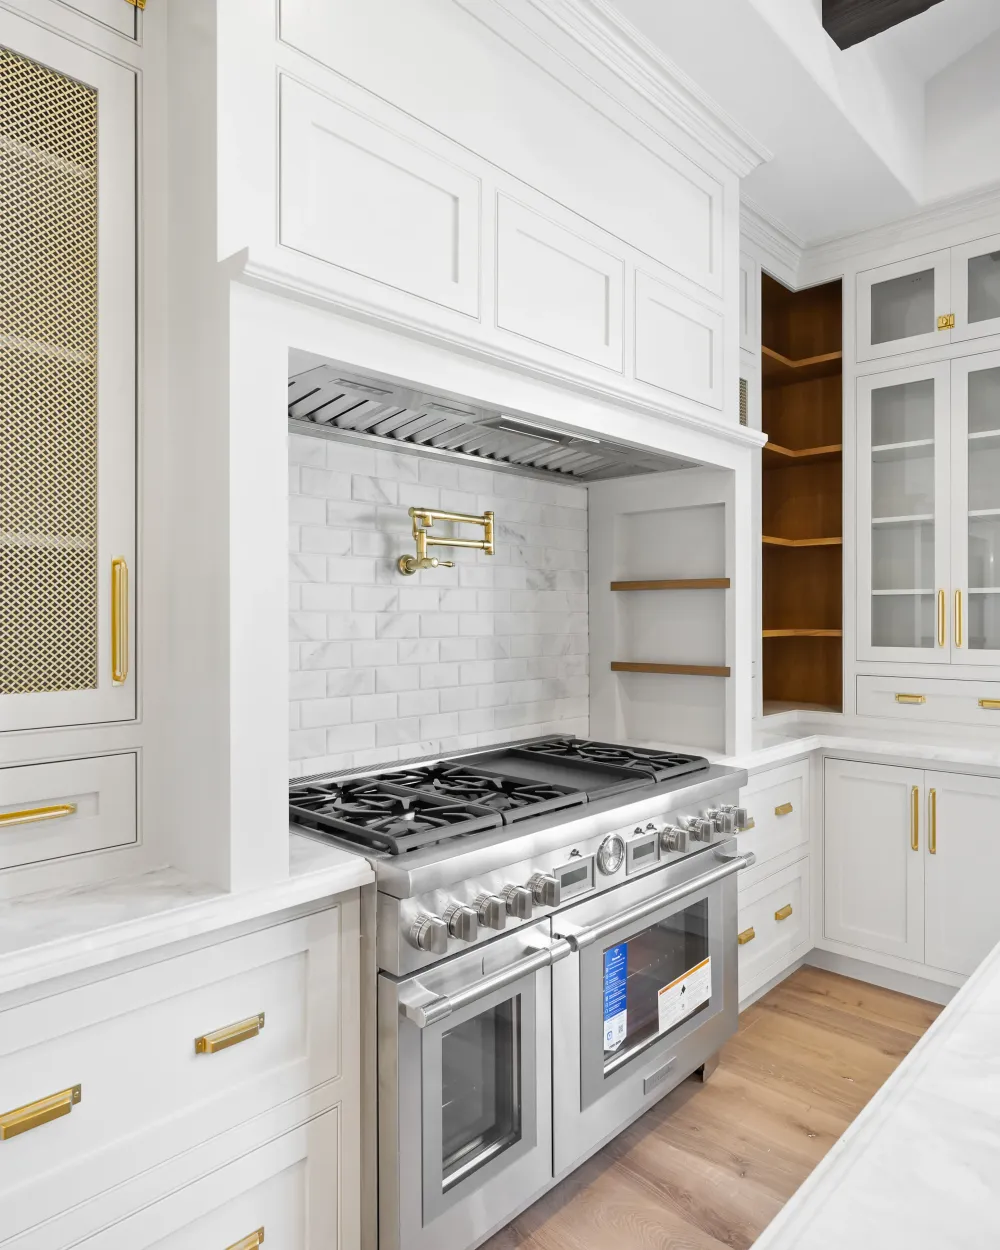
The hood is built in and clad to match, so it belongs to the cabinetry rather than sitting in front of it.
Like the refrigerator, this has to be planned early. The venting has to be routed before anything closes up, the surround has to be framed to the insert's clearances, and the whole assembly has to land at a height that clears the cook without cutting the wall in half visually.
Custom walnut, and a navy island
Full custom throughout, in walnut. Custom earns its cost in a kitchen like this one, where the cabinetry has to absorb a refrigerator and a hood and still read as one continuous run — every box is built to the wall it sits against and to the appliance it surrounds. In a timber this dark the grain also has to be sequenced across the doors, so a run reads as one piece of wood rather than as a row of unrelated panels.
The island is painted navy against it. Two finishes rather than one gives the room a centre: the walnut carries the walls and the island reads as a separate piece of furniture standing in the middle of the floor, which is what a room of this size needs so it does not read as one continuous wall of cabinetry.
Every appliance relocated
Not one appliance stayed where it was. That meant gas, electrical, water and venting all rerun inside the walls and under the floor while everything was open.
Moving appliances is the part of a remodel homeowners tend to be talked out of, because it adds work that does not photograph. It is also the part that determines whether the kitchen is pleasant to cook in — where the range sits relative to the sink, whether the refrigerator door blocks the walkway, how far you carry a hot pan.
Quartzite, tile and hardwood
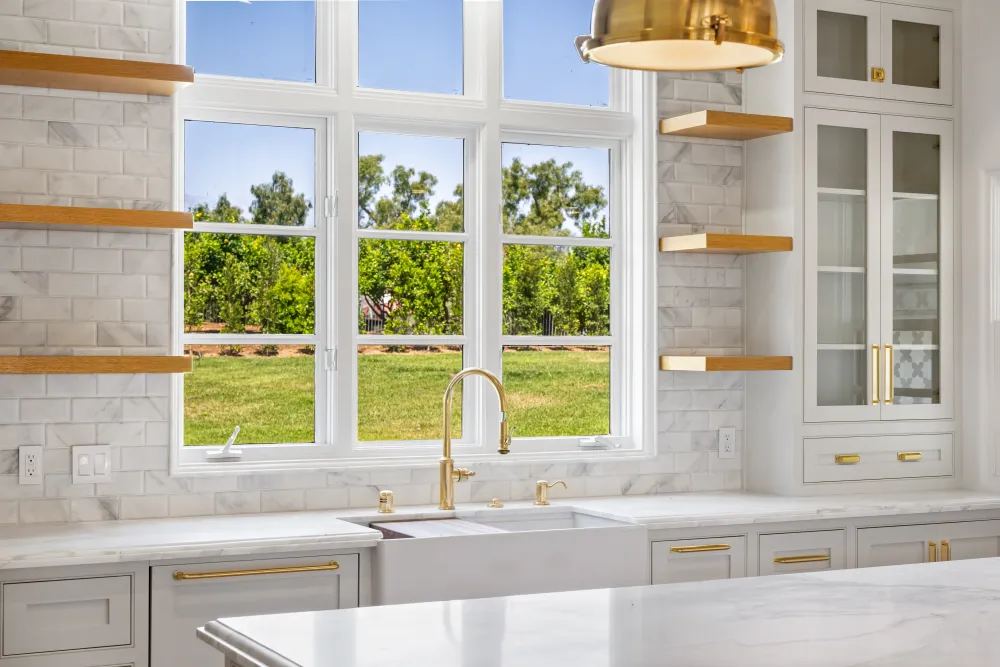
Quartzite counters, a tile backsplash and new engineered hardwood. Quartzite is quarried rather than engineered, so the veining is the stone's own and every slab is different, and it takes a hot pan in a way engineered quartz does not. On an island this long that has to be laid out before anything is cut: the pattern runs the length of the island and matches where it turns the corner, which is a cutting decision rather than a shopping one.
The result
A custom walnut kitchen where the appliances disappear into the cabinetry and the layout was rebuilt around how the room is actually used. Eight weeks from demolition to final walkthrough.