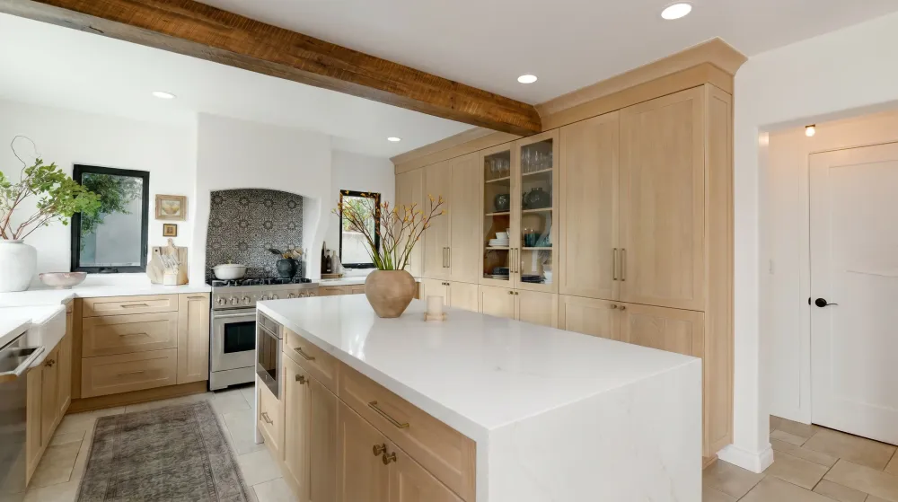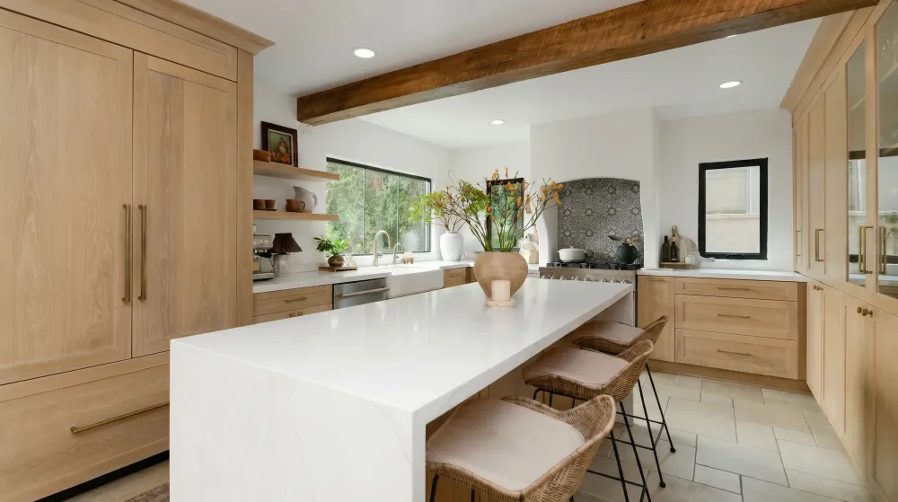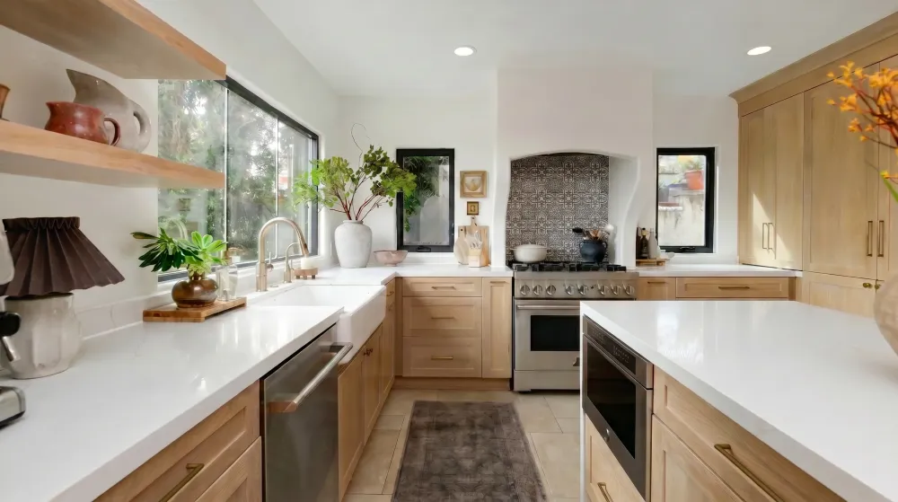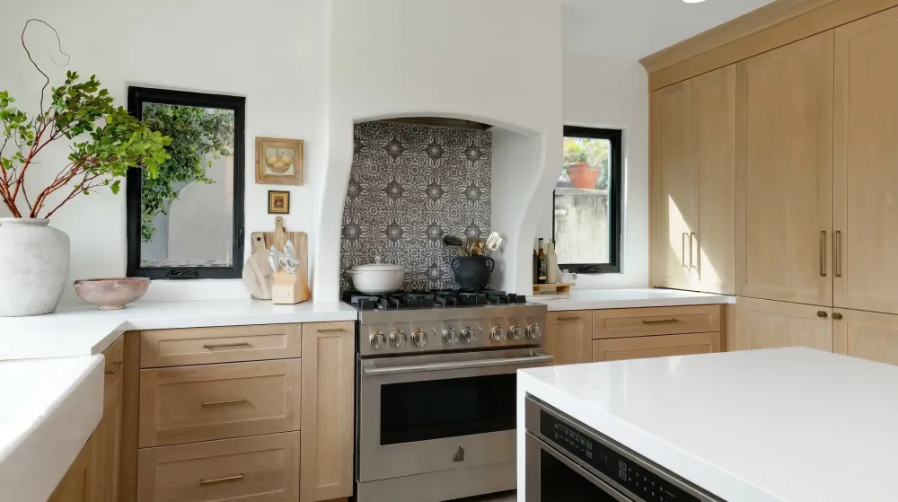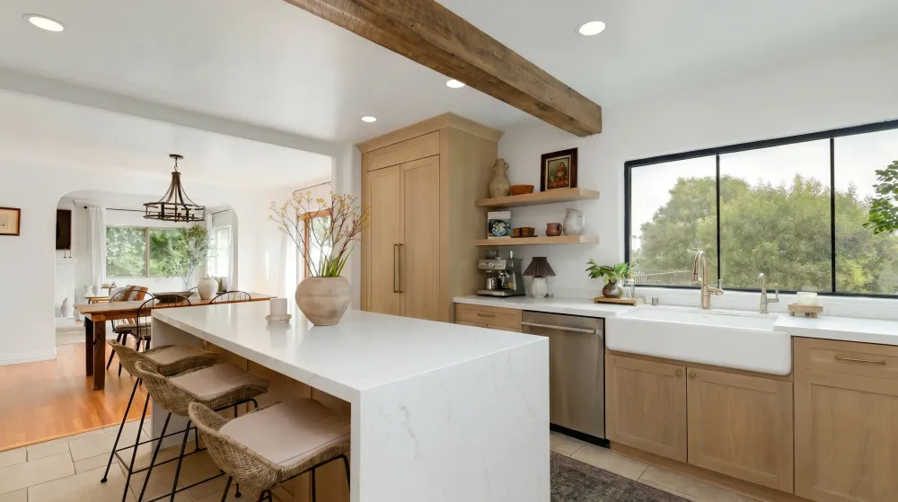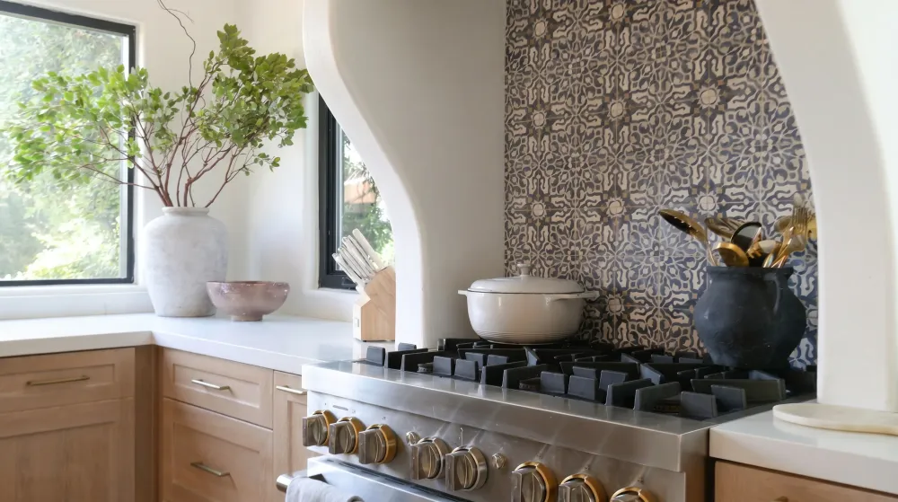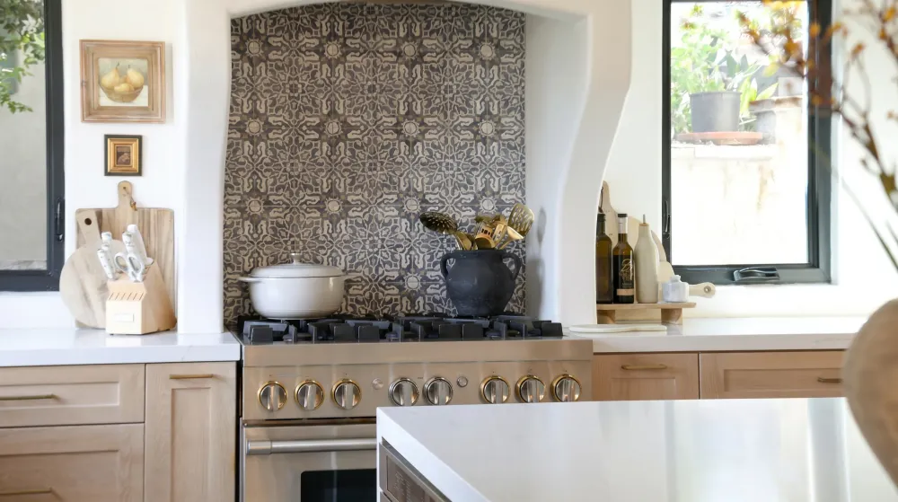
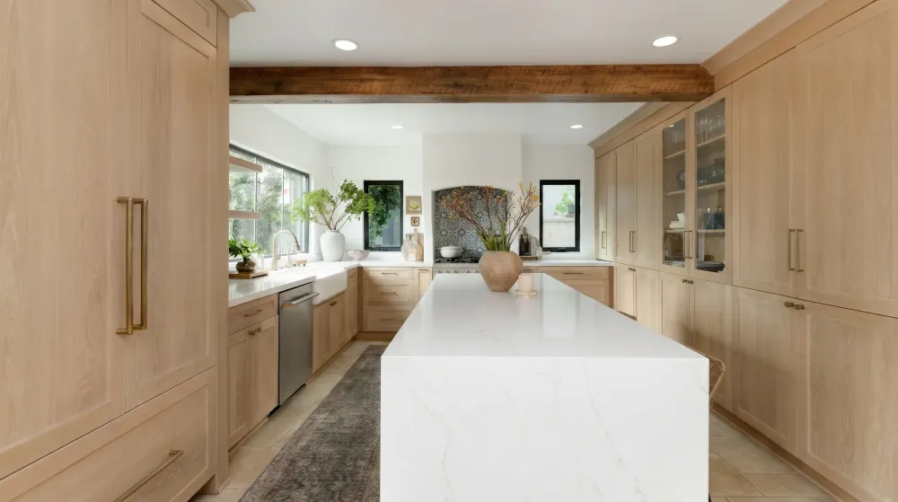
This was a full gut with an unusually ambitious brief: not just new cabinetry and surfaces, but a room reorganised from the structure outward. Three windows moved, every appliance relocated, and a custom hood and beam detail built specifically for the space.
Moving three windows
Relocating a window is structural work. Each opening means re-framing, new headers, and making the exterior watertight again — flashing and weather barrier detailed properly so the wall performs as well afterwards as it did before.
It is rarely done for appearance alone, and it was not here. Moving the three openings changed where daylight falls across the room and freed up wall that the old layout had wasted. The result is a kitchen that feels considerably larger without a single wall being removed.
Every appliance repositioned
With the windows resolved, the working layout was rebuilt from scratch. Gas, water, waste and power all moved to suit the new plan rather than the old one.
The refrigerator is fully integrated — built in and faced with custom cabinet panels so it disappears into the run of white oak. That only works when the surrounding cabinetry is built to the appliance's exact dimensions, which is a large part of why the cabinetry here is custom rather than modular.
Cabinetry and the hood
Custom white oak throughout, with glazed upper cabinets breaking up what would otherwise be an unbroken expanse of timber. The hood was designed for this room specifically rather than selected from a catalogue, which is what lets it sit in proportion with the cabinetry either side of it.
The ceiling beam is clad in solid wood. A beam cover is a small piece of joinery that changes the character of a whole room — it gives the ceiling weight and warmth, and ties back to the oak below it.
Counters
Quartz, with a waterfall return on the island. The waterfall detail is the reason the island reads as a single piece of stone rather than a counter sitting on a cabinet — the grain runs over the edge and down to the floor, and the join has to be mitred precisely for the effect to work.
Quartz was the right call for a household that wanted a surface needing no sealing and no particular care.
The result
A kitchen rebuilt from the framing out. New light from three relocated windows, an appliance layout designed around how the room is actually used, and joinery — hood, beam, integrated refrigerator — made for this space and no other. Eight weeks from demolition to final walkthrough.