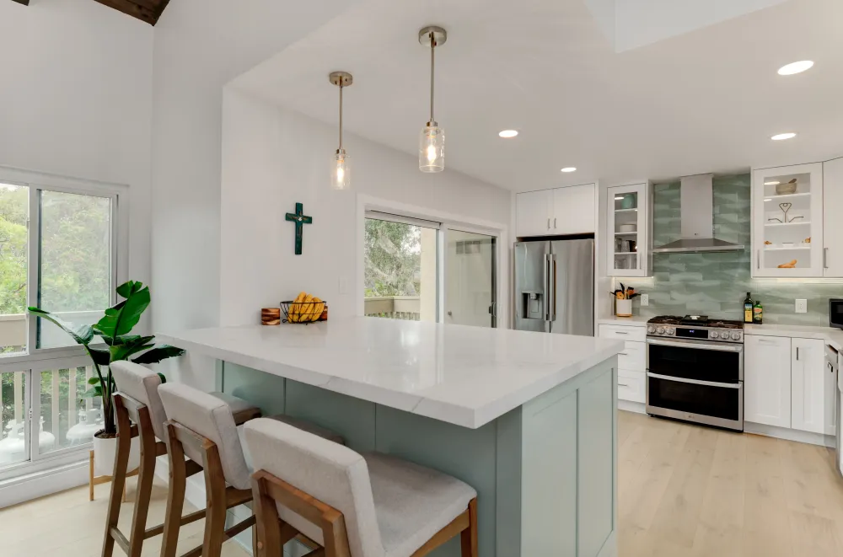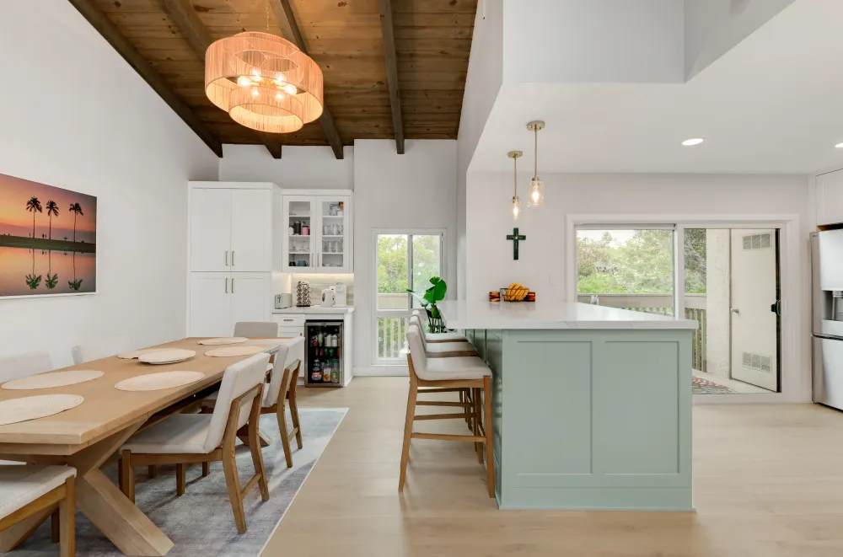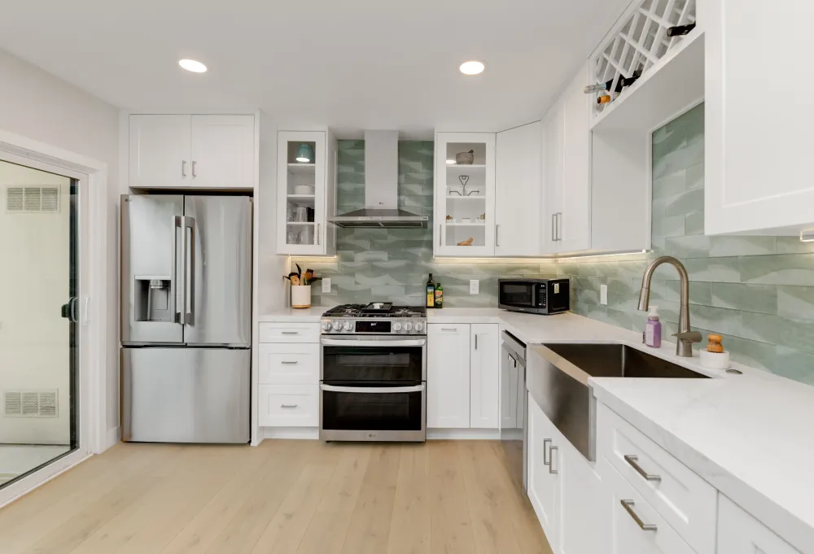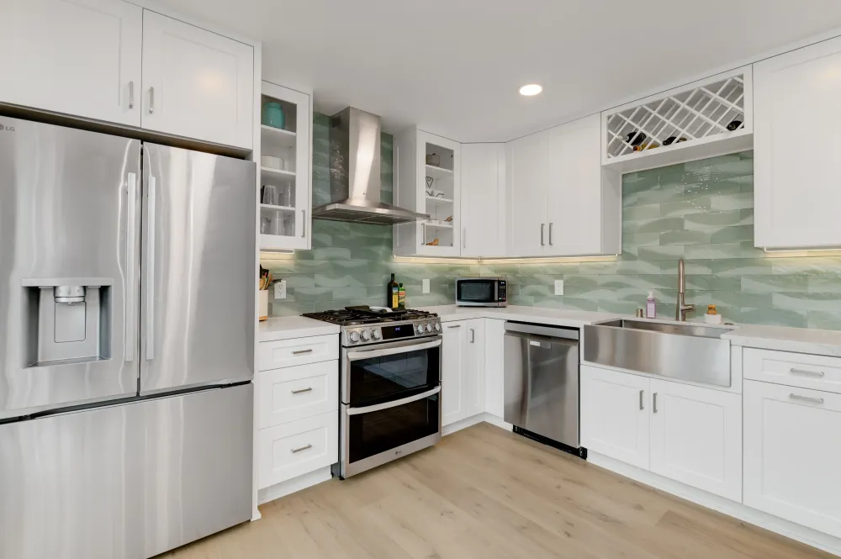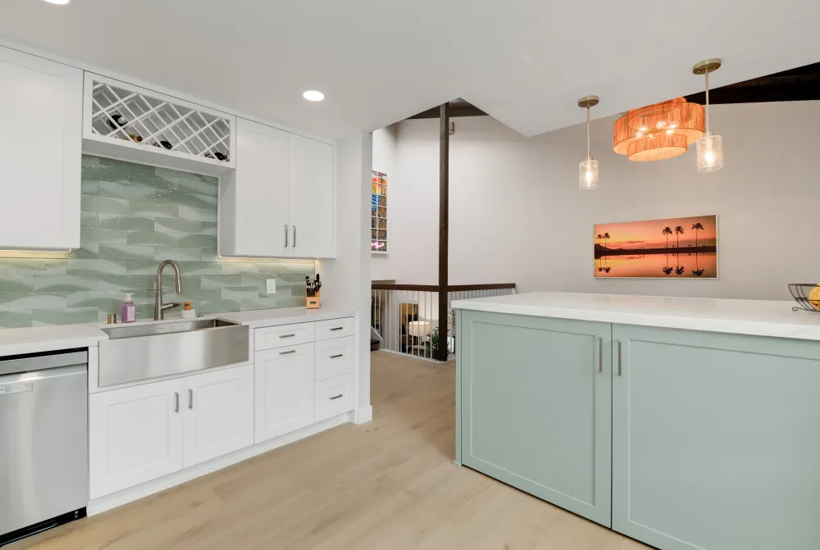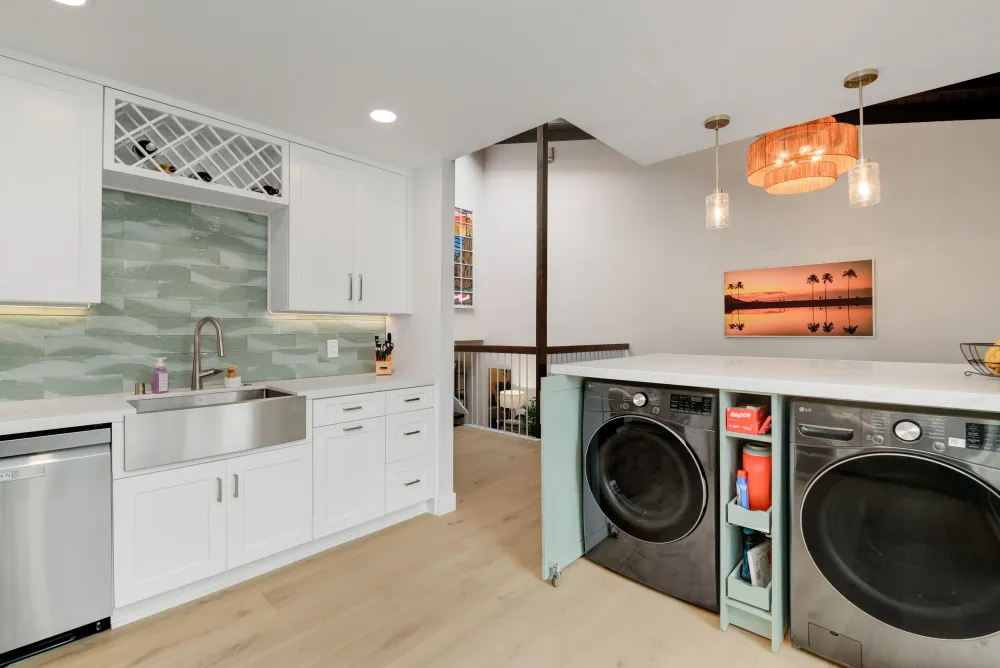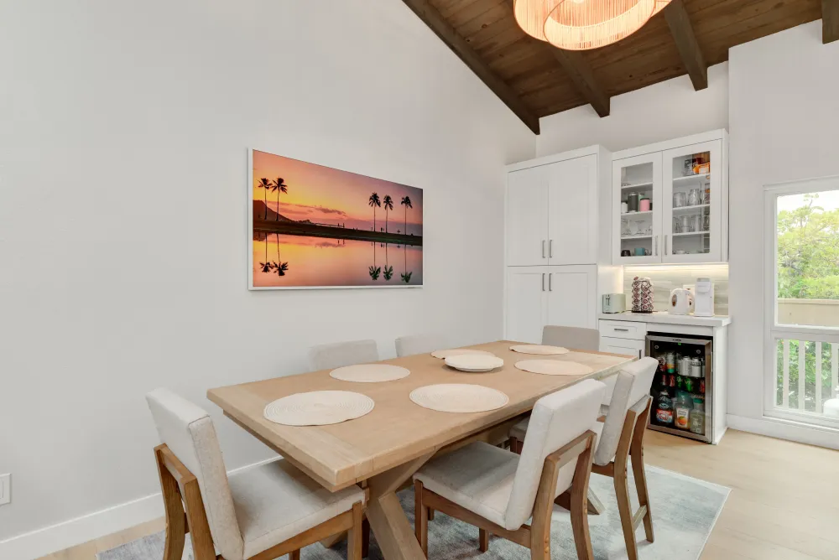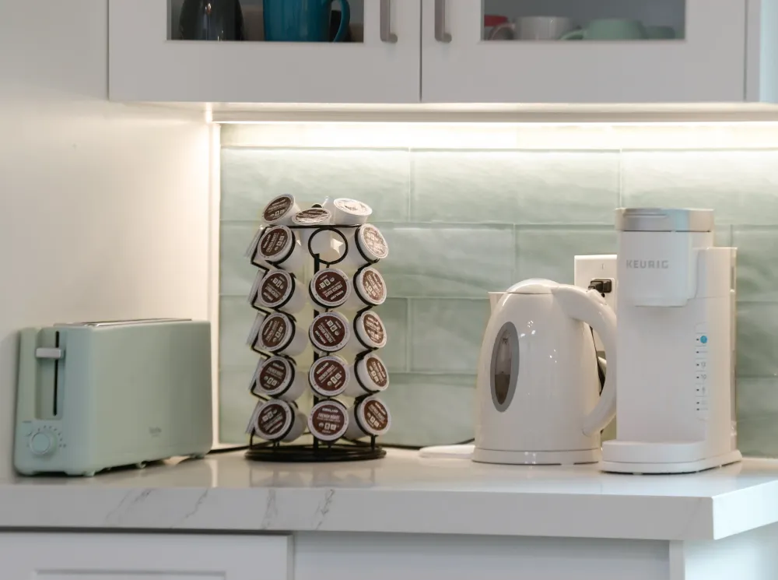
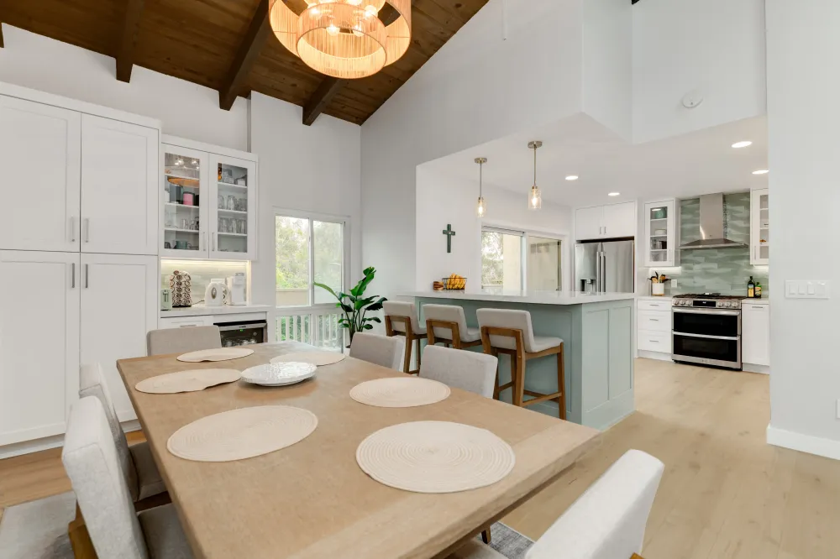
The fastest project on this list at five weeks, and the one with the most unusual piece of joinery: the washer and dryer live inside the kitchen island, behind doors that slide away rather than swing.
Laundry inside the island
Putting a washer and dryer in a kitchen island solves a real problem in a house without room for a separate laundry. It also creates several.
The island has to carry plumbing and a drain, ventilation for the dryer, and enough structure to take appliances that vibrate under load. And the doors cannot swing — a hinged door standing open in the middle of a kitchen blocks the walkway and is exactly where someone walks into it.
Hence the pocket door system. The doors slide back into the cabinetry rather than opening into the room, so the appliances are reachable while nothing projects into the space. Closed, the island reads as an island. It is the sort of detail that only works when the piece is built for the purpose.
An island at 40 inches
Standard counter height is 36 inches. This island was built at 40.
Partly that is practical: the extra height accommodates the appliances underneath. But it changes the room as well. A taller island reads more like a bar than a work surface, screens the counter clutter from anyone in the adjoining space, and suits standing conversation rather than food preparation. It is a deliberate choice, not a compromise forced by the machines below.
Two cabinet approaches in one room
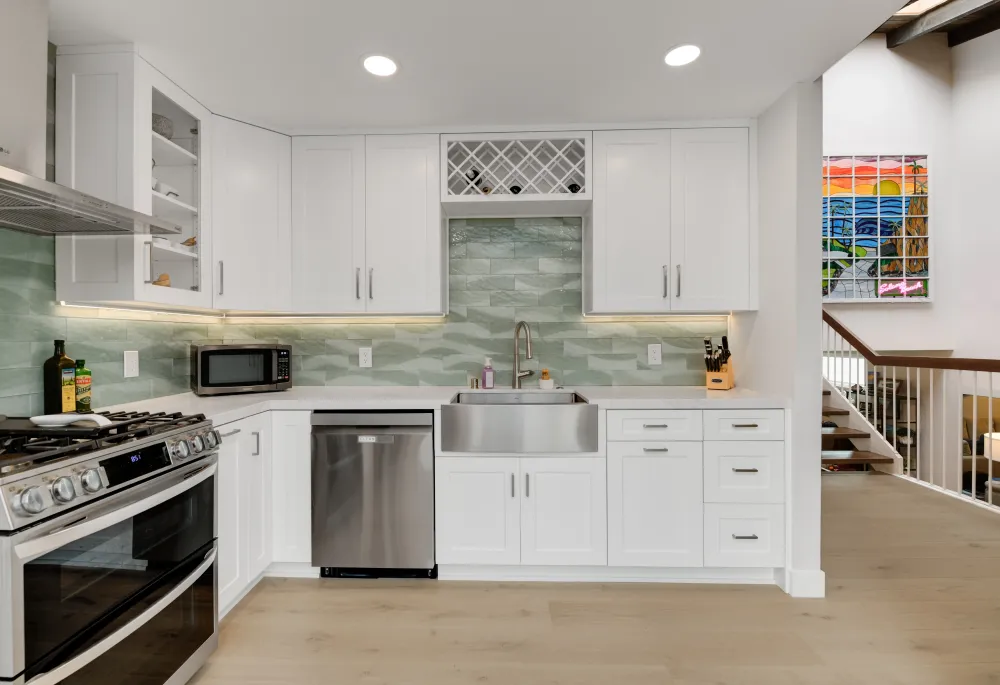
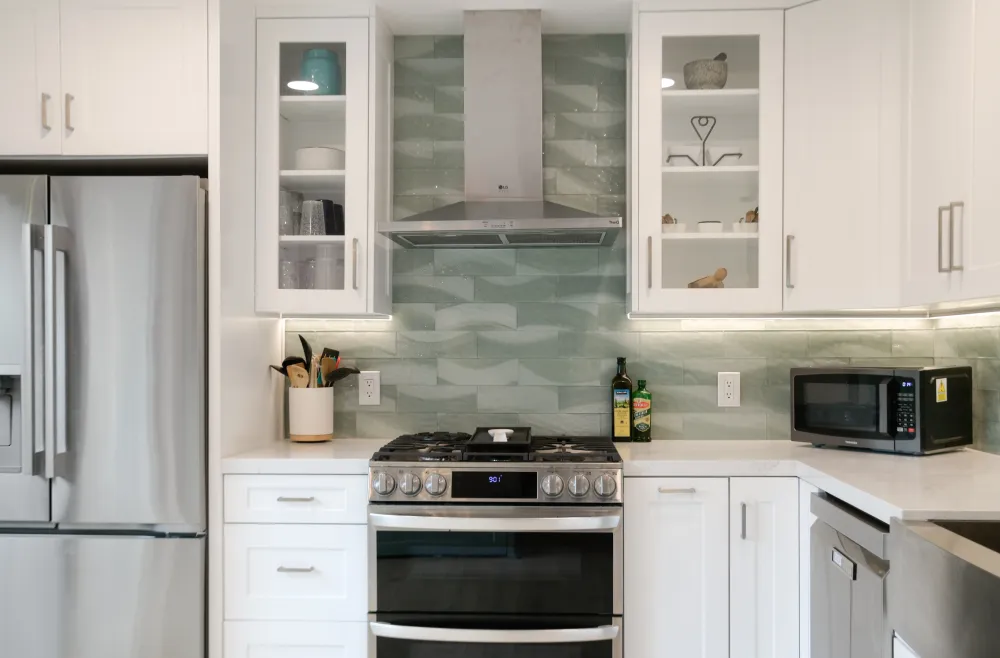
The perimeter is semi-custom in white; the island is custom in light green. That split follows the work rather than a style rule.
The perimeter runs divided sensibly into standard widths, so semi-custom did the job — full custom would have bought flexibility the walls did not require. The island could not be anything but custom: it is a non-standard height, holds two appliances, and carries a pocket door mechanism. Spending on custom where the room demands it and semi-custom where it does not is how a budget ends up in the right places.
The green also does something a single-finish kitchen cannot. It marks the island as a distinct object rather than another run of cabinetry, which matters when that object is doing several jobs at once.
Backsplash and flooring
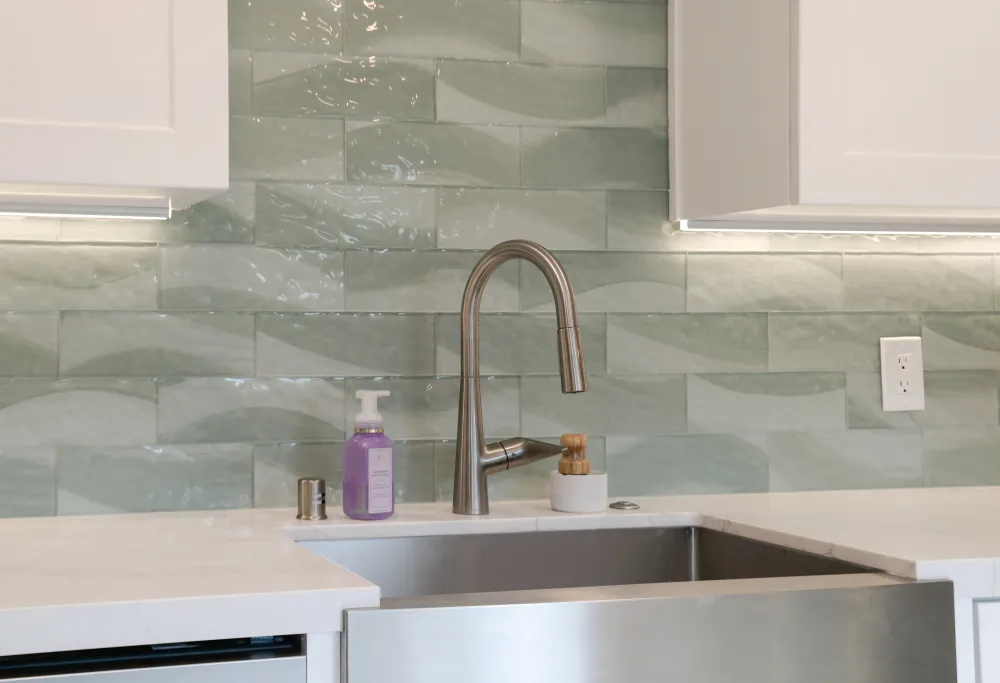
Tile on the backsplash, which keeps the perimeter light and adds texture behind the working runs. New engineered hardwood on the floor — more stable than solid timber over a slab, and continuous through the space so the kitchen does not stop at a threshold.
The result
A kitchen that absorbed the laundry without looking like it had to. Five weeks from demolition to final walkthrough.